
Price Reduction
Address
101 Casper Drive, Lafayette, CO
Price
$ 577,300
Property Attributes
- MLS#IR1067528
- TypeSingle Family
- Listing Status Active
- CountyBOULDER
- CityLafayette
- NeighborhoodCoal Creek Village Flg 10
- Zip80026
- StyleContemporary
- Year Built2017
- Taxes$ 3972
- Price$ 577,300
- Bedrooms3
- Full Bathrooms3
- Half Bathrooms1
- Sqr Footage2180
- Lot Size0.06 Acres
Data Source:
REColorado (MTOMLS)
Property Description
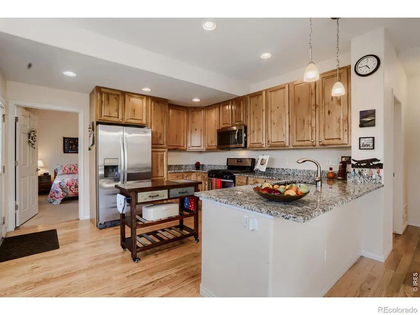
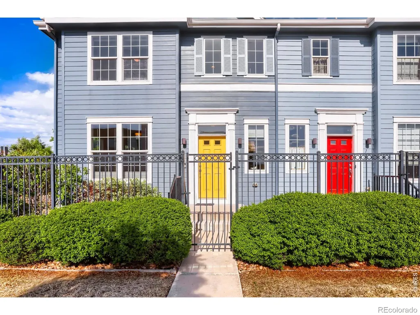
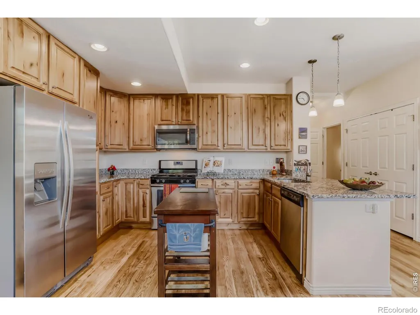
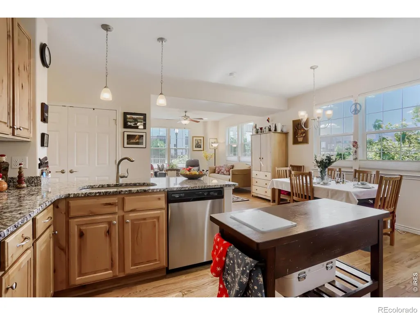
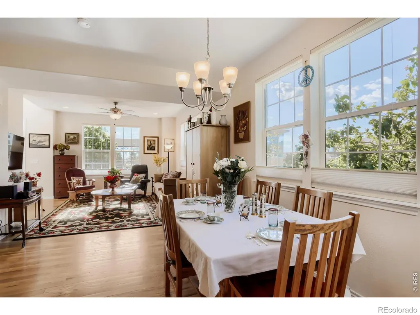
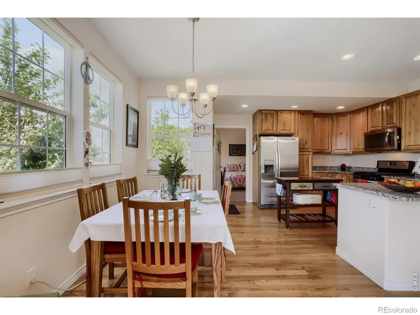
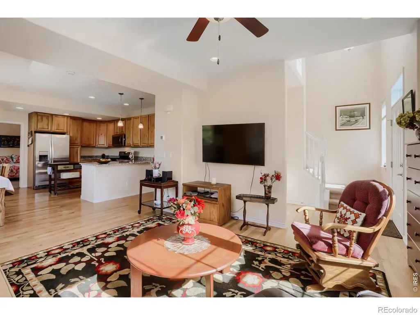
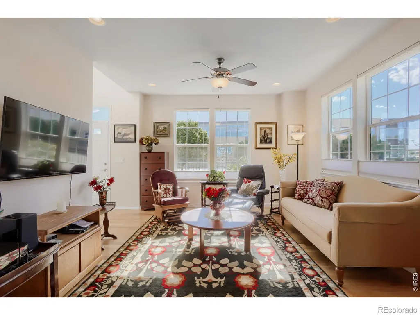
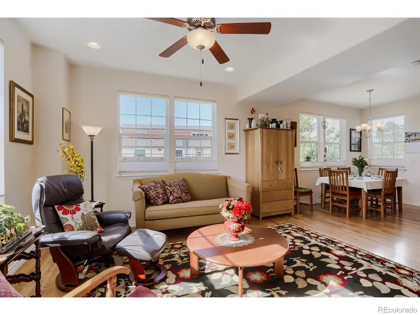
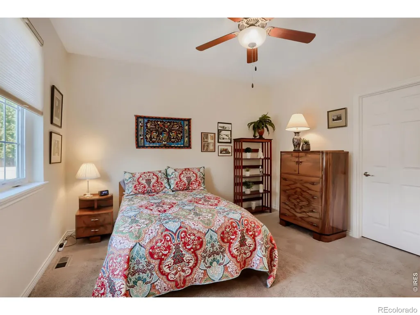
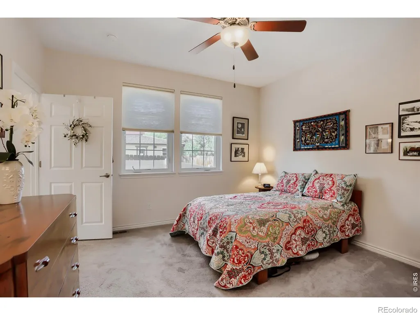
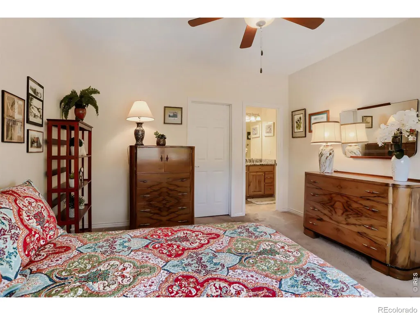
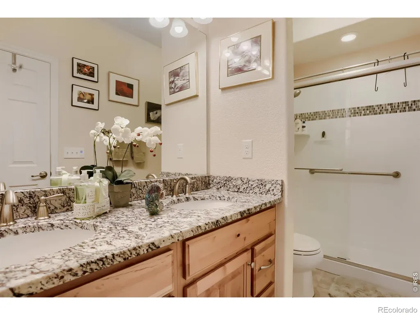
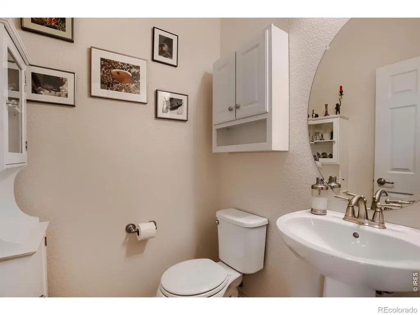
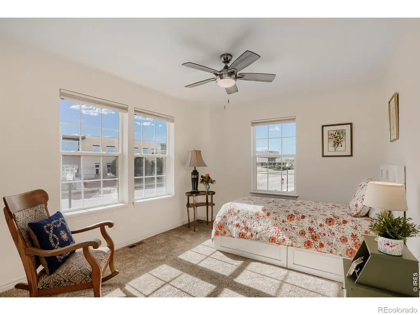
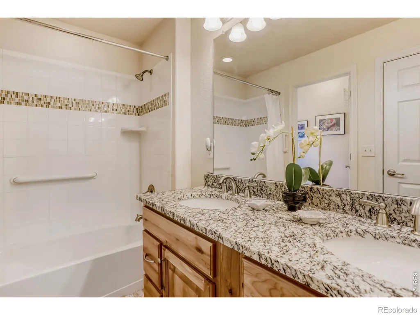
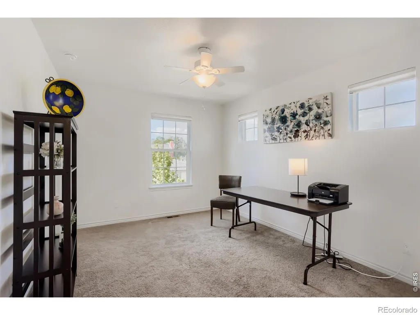
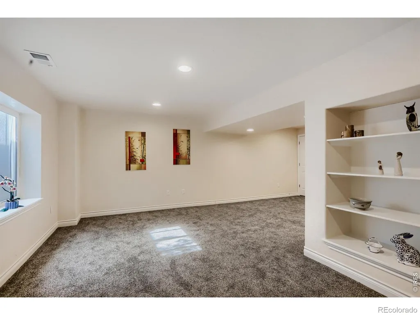
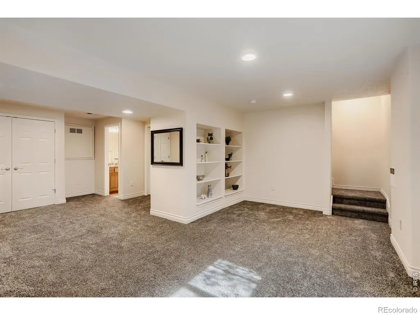
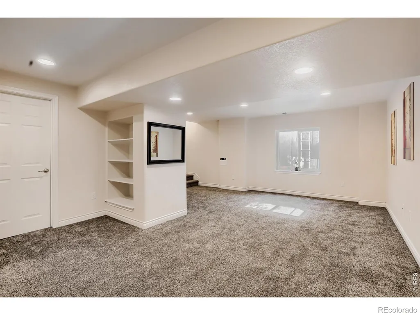
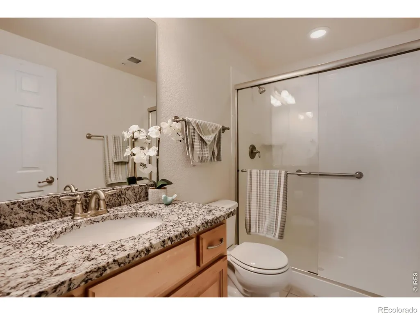
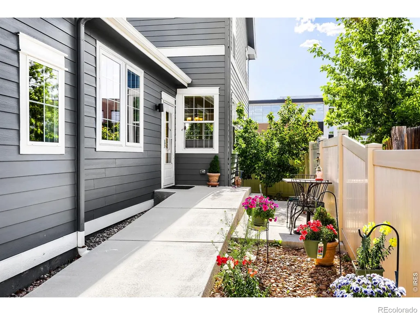
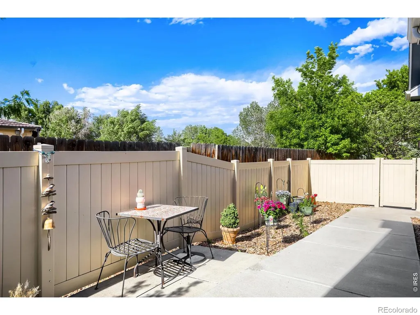
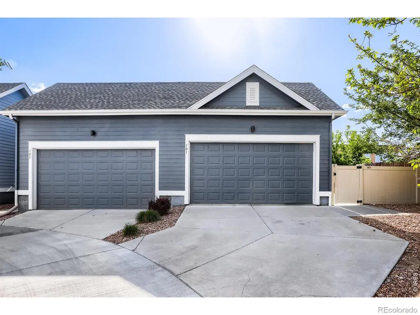
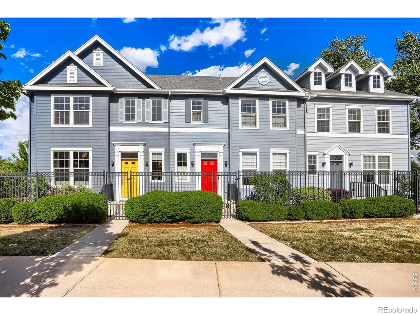
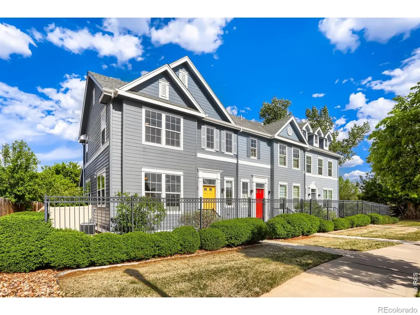
Enjoy maintenance-free living in this large,modern townhome featuring a main-floor primary suite and flexible living space.Imagine coming home to a beautifully designed home that offers the perfect balance of comfort,convenience and low-maintenance living-all in one of Lafayette's most desirable locations. With a thoughtfully designed floor plan,generous living space and a bathroom on every level,this home is ideal for those who want room to live,work,entertain and relax.One of the home's standout features is the spacious main-floor primary suite,with a private en-suite bath,offering the ease of main-level living without sacrificing space. The bright,open-concept living area flows effortlessly into the modern kitchen,creating a welcoming setting for everyday living and entertaining.Upstairs,you'll find two additional bedrooms and a full bath,providing comfortable space for family, guests or a dedicated home office. The prof. finished lower level truly sets this home apart. Featuring brand-new carpet, built-in shelving, a large flexible living area,a private bathroom and a closet,it's the perfect space for a media room,guest retreat, gym, hobby area or additional workspace-whatever best fits your lifestyle.Offering more finished living space than many comparable townhomes in this price range,this home delivers exceptional value without compromising on style or functionality. Whether you're a busy professional looking for an easy commute to Boulder,an empty nester ready to simplify without giving up space, or someone who appreciates a lock-and-leave lifestyle,you'll love everything this home has to offer.The maintenance-free side yard and 2-car garage add even more convenience,giving you outdoor space to enjoy without the upkeep and plenty of room for vehicles,storage and Colorado gear.Located just minutes from charming downtown Lafayette, you'll enjoy easy access to local restaurants, coffee shops, parks, trails, shopping and major commuter routes.
| Elementary School | Middle School | High School |
|---|---|---|
| Ryan Elementary School | Angevine Middle School | Centaurus High School |
| Price History | |
|---|---|
| 8/29/2026 | Listed $585,000 |
| 9/12/2026 | 2$577,300 |
General Features
| Sewer | Public Sewer |
|---|---|
| Heating | Forced Air |
| Cooling | Central Air |
| Utilities | Natural Gas Available |
| Possession | Close Plus 3 Days |
| Roof | Composition |
| Appliances | Dishwasher,Disposal,Dryer,Microwave,Oven,Refrigerator,Self Cleaning Oven,Washer |
| Zoning | SFR |
| HOA Fee | 519 |
| Garage Spaces | 2 |
| Association Fee Includes | Reserves,Maintenance Structure,Snow Removal |
| Patio/Porch Features | Patio |
| Architectural Style | Contemporary |
| Security Features | Smoke Detector(s) |
| Construction Materials | Frame,Wood Siding |
| Exclusions | washer & dryer,Personal property,staging items |
| Year Built | 2017 |
| Levels | One |
| Property Subtype | Single Family Residence |
| Tax Year | 2025 |
| Ownership | Individual |
| Assoc Fee Paid Per | Monthly |
| County | Boulder |
| Property Type | Residential |
| HOA | Yes |
| Attached Garage | Yes |
| Subdivision Name | Coal Creek Village Flg 10 |
| Facing Direction | West |
| Possible Use | Residential |
| Full Baths | 1 |
| Status | Active |
| Directions | From Public Road go east on Old Laramie Trail and turn left as you get to back side of home to park. |
| High School | Centaurus |
| City | Lafayette |
| Association Name | Coal Creek Village |
| High School District | Boulder Valley RE 2 |
| Lot Size Square Feet | 2548 |
| Listing Terms | 1031 Exchange,Cash,Conventional,FHA,VA Loan |
| Elementary School | Ryan |
| Tax Annual Amount | 3972 |
| Middle/Junior High School | Angevine |
| Concessions | No |
| Virtual Tour | https://www.virtuance.com/listing/101-casper-drive-lafayette-colorado |
| Structure Type | Patio |
| AssociationName2 | Coal Creek Master |
| Standard Status | Active |
| Occupancy Type | Owner |
| Elementary School District | Boulder Valley RE 2 |
Interior Features
| Interior Amenities | Open Floorplan,Walk-In Closet(s) |
|---|---|
| Basement | Full |
| Basement (Y/N) | Yes |
| Window Features | Double Pane Windows,Window Coverings |
| Above Grade Finished Area | 1543 |
| Half Baths | 1 |
| 3/4 Baths | 2 |
| Total Bedrooms | 3 |
| Below Grade Finished Area | 637 |
| Main Level Bedrooms | 1 |
| Main Level Bathrooms | 2 |
| Total Baths | 4 |
Exterior Features
| Fencing | Fenced |
|---|---|
| Lot Features | Level,Sprinklers In Front |
| Water Source | Public |
| Total Parking | 2 |
| Foundation Details | Slab |
| Building Area Total | 2180 |
| Lot Size Acres | 0.06 |
| Road Surface Type | Paved |
| Road Frontage Type | Public |
| Road Responsibility | Public Maintained Road |
Amenities
- Foreclosure
- Views
- Short Sale
- New Construction
- Adult 55+
- Lease To Own
- No HOA Fees
- Furnished
- Primary On Main
- Air Conditioning
- Seller Finance
- Green
- Fixer Upper
- Horse
- Golf
- Fireplace
- Deck
- Garage
- Basement
- Pool
Property vs Single Family Average in 80026
Price
Taxes
Year Built
Visits
 The content relating to real estate for sale in this Web site comes in part from the Internet Data eXchange (IDX) program of METROLIST, INC., DBA RECOLORADO©. Real estate listings held by brokers other than EXIT Realty, A Smart Move are marked with the IDX Logo. This information is being provided for the consumers' personal, non-commercial use and may not be used for any other purpose. All information subject to change and should be independently verified. September 12, 2026 3:33 PM UTCd

 The real estate listing information and related content displayed on this site is provided exclusively for consumers’ personal, non-commercial use and may not be used for any purpose other than to identify prospective properties consumers may be interested in purchasing. This information and related content is deemed reliable but is not guaranteed accurate by elevateMLS.
