
Price Reduction - Views - Primary on Main
Address
1563 Spring Creek Crossing, Lafayette, CO
Price
$ 2,745,000
Property Attributes
- MLS#IR1064868
- TypeSingle Family
- Listing Status Active
- CountyBOULDER
- CityLafayette
- NeighborhoodSpring Creek Filing 3
- Zip80026
- StyleContemporary
- Year Built2021
- Taxes$ 12616
- Price$ 2,745,000
- Bedrooms5
- Full Bathrooms4
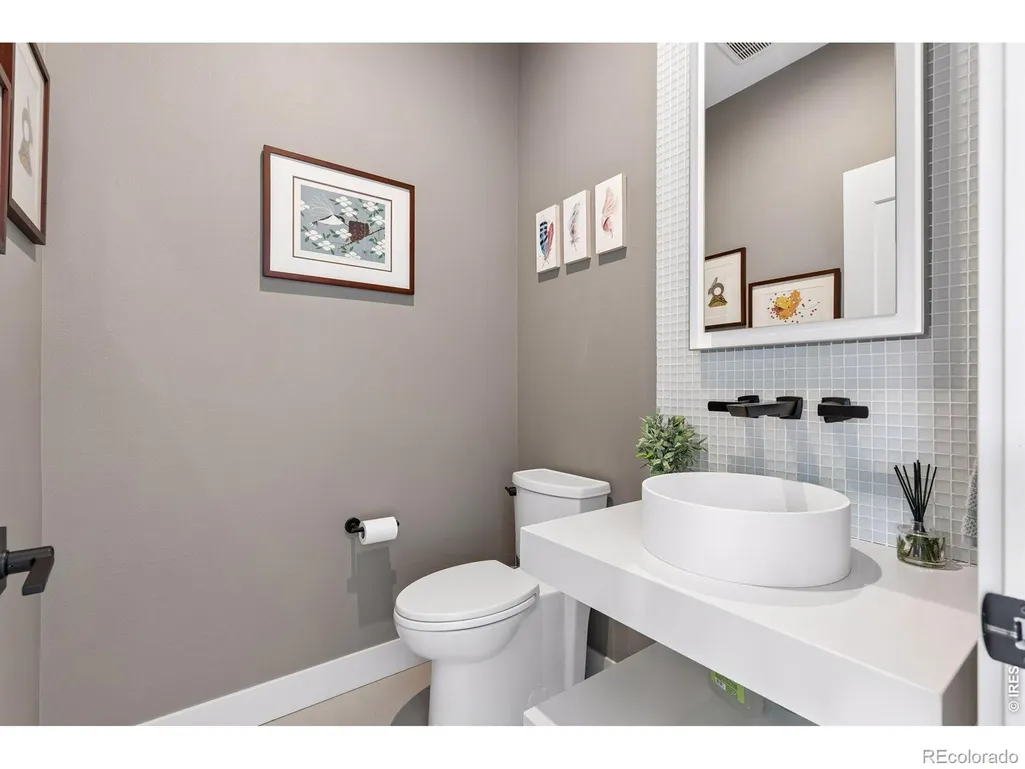
- Half Bathrooms1
- Sqr Footage4817
- Lot Size0.77 Acres
Data Source:
REColorado (MTOMLS)
Property Description
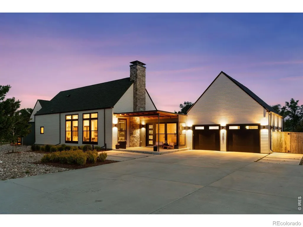
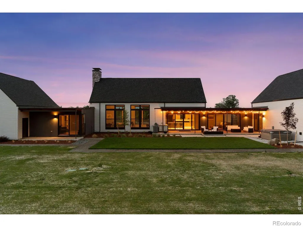
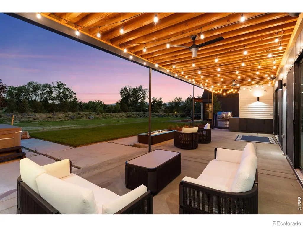
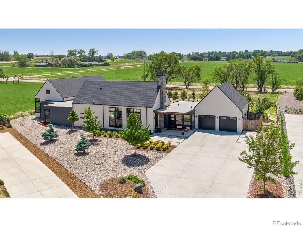
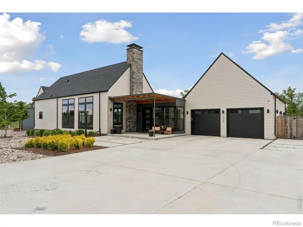
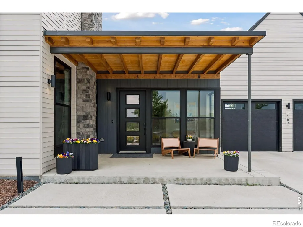
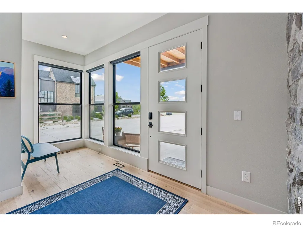
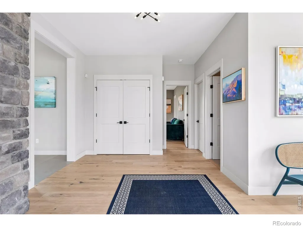
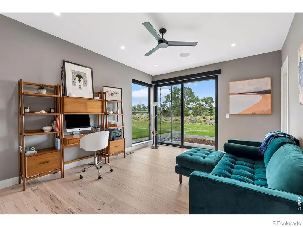
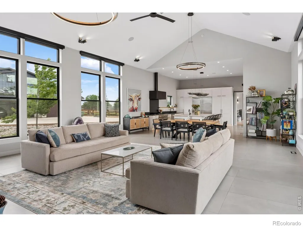
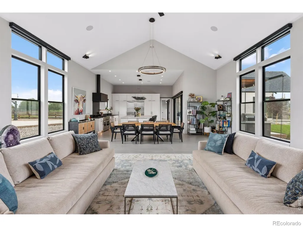
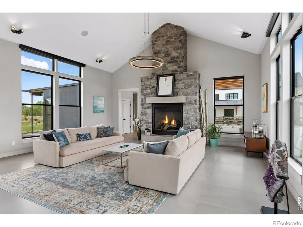
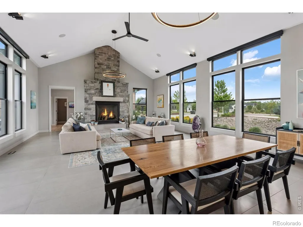
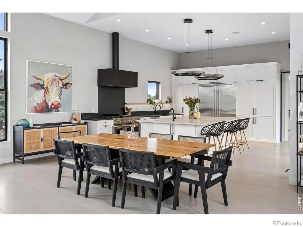
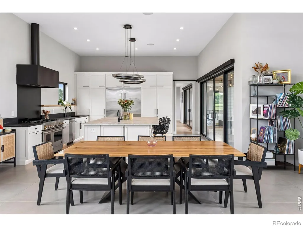
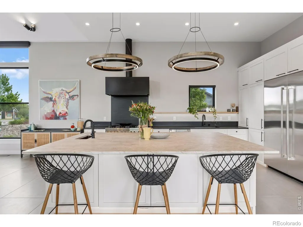
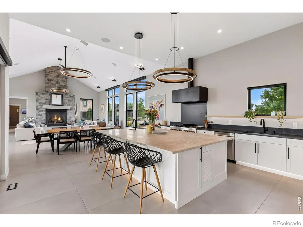
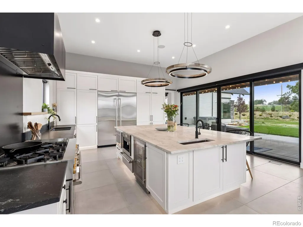
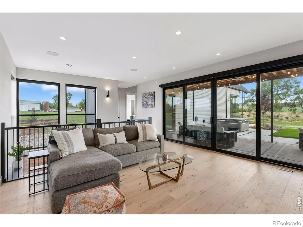
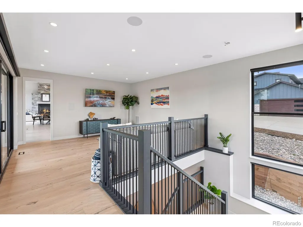
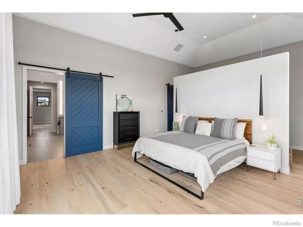
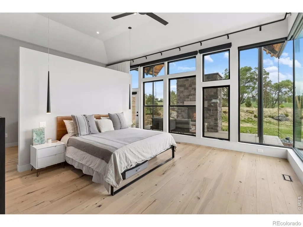
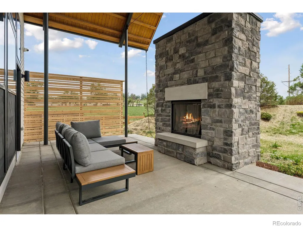
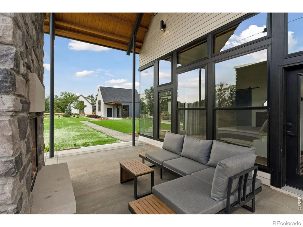
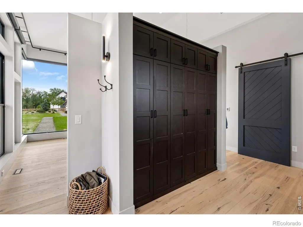
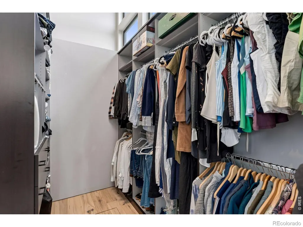
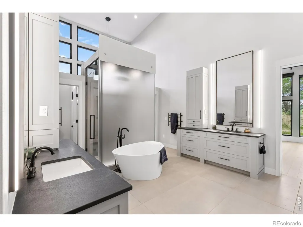
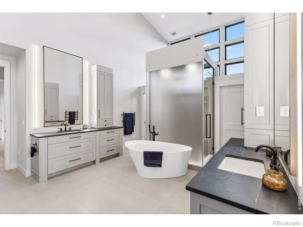
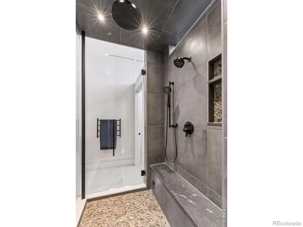
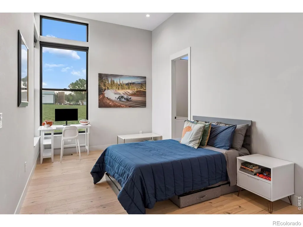
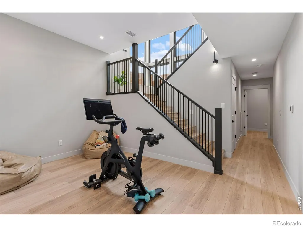
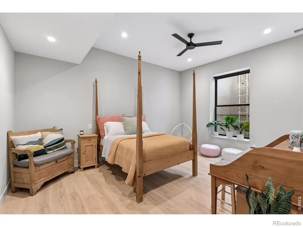
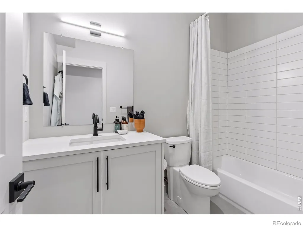
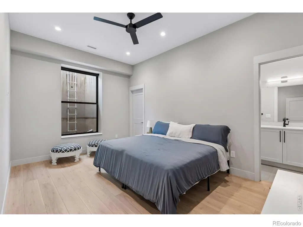
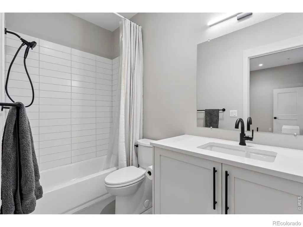
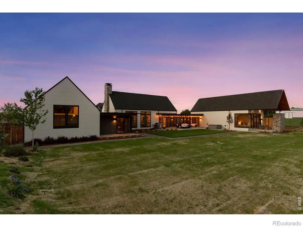
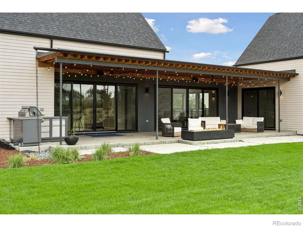
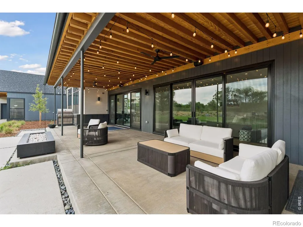
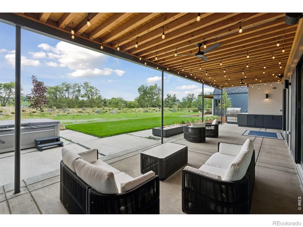
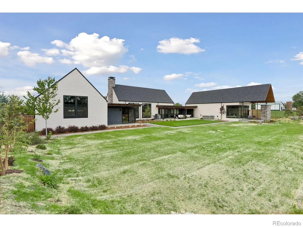
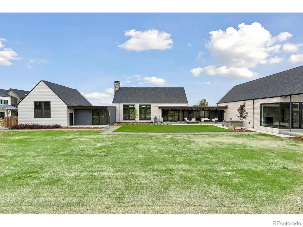
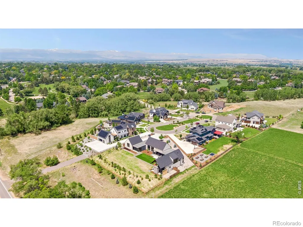
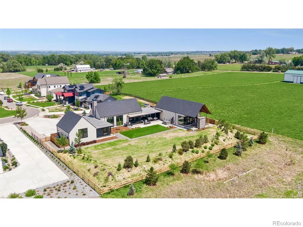
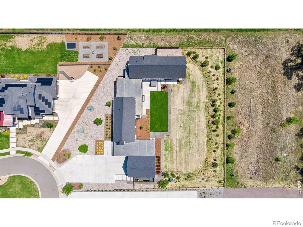
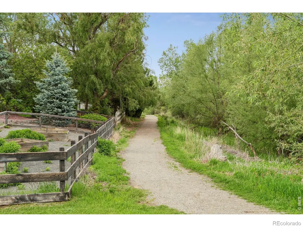
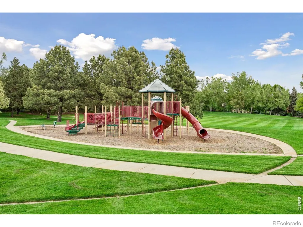
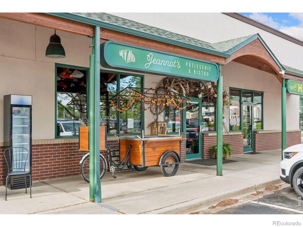
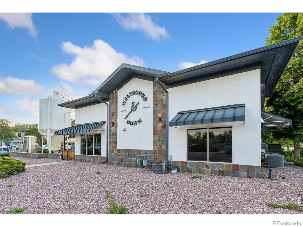
A rare find with mountain range views in the coveted Spring Creek Crossing neighborhood! New, modern, sustainable 5 bedroom, 5 bathroom, 4817 sq ft ranch style home on a lush landscaped .77 acre lot in the heart of Boulder County. Minutes to downtown Boulder, Louisville, Lafayette and quick to Denver Airport for travelers. The heart of the home is the great room and the kitchen, filled with floor to ceiling glass, soaring ceilings, luxurious stone fireplace, high end finishes, chef grade appliances, oversized island with seating and stunning light fixtures. A wall of sliding glass doors opens the living/kitchen area into 1230 sq ft of outdoor living space with linear fire pit, fireplace, built-in grilling area and hot tub, it's the ultimate entertaining house. Expansive main floor primary suite with mountain views features an oversized steam shower, large soaking tub, walk in closet and additional closets with dressing room and double vanities. Built to be environmentally conscious, the home was built with green building principles, eco conscious materials, high performance windows, high efficiency mechanicals, passive solar design and intentional southern exposure on a glyphosate free lot. The main floor also includes a second living area, second bedroom with en suite bath, office or third bedroom and lovely foyer entrance with mudroom to large 2-car garage. Built in smart sound system with speakers in main living area and entertaining spaces for seamless high quality audio. Lower level media room/gym and two additional bedrooms with beautiful en suite bathrooms completes the home. Gardeners dream with plenty of space for gardens and outdoor game areas. Don't miss this wonderful property surrounded by nature trails, parks, charming restaurants and coffee shops and highly rated BVSD schools.
| Elementary School | Middle School | High School |
|---|---|---|
| Lafayette Elementary School | Angevine Middle School | Centaurus High School |
| Price History | |
|---|---|
| 7/23/2026 | Listed $2,850,000 |
| 8/25/2026 | 4$2,745,000 |
General Features
| Sewer | Public Sewer |
|---|---|
| Heating | Forced Air |
| Cooling | Ceiling Fan(s),Central Air |
| Utilities | Cable Available,Electricity Available,Internet Access (Wired),Natural Gas Available |
| Possession | Closing/DOD |
| Roof | Composition,Membrane |
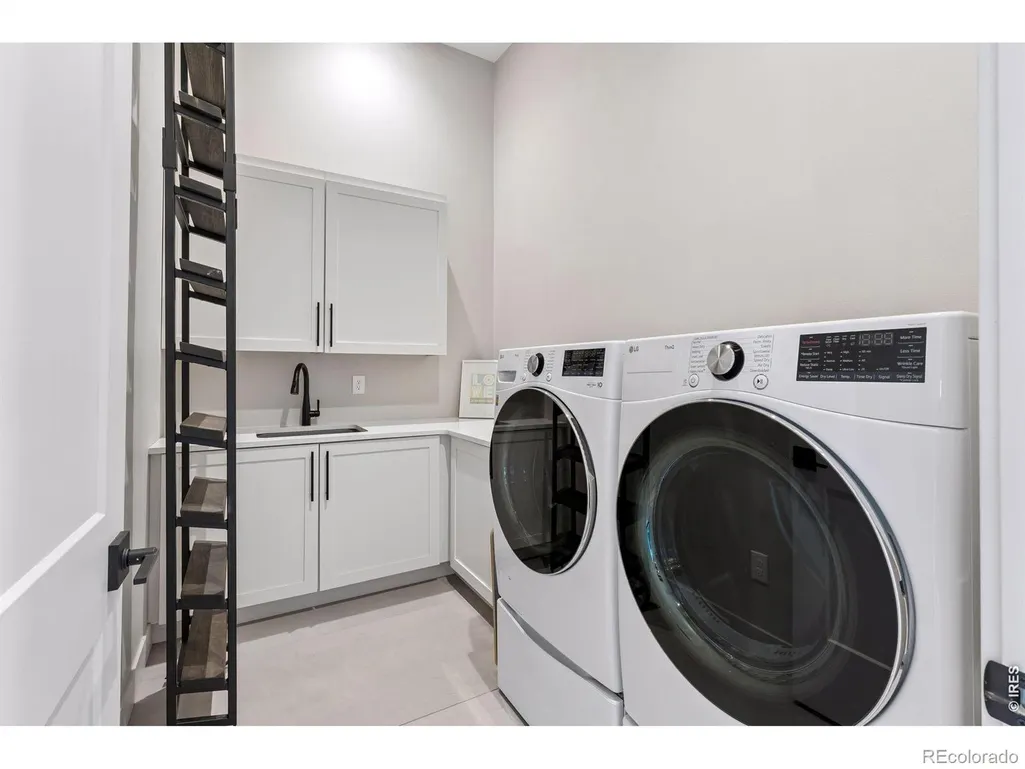
| Appliances | Bar Fridge,Dishwasher,Disposal,Double Oven,Dryer,Humidifier,Microwave,Oven,Refrigerator,Self Cleaning Oven,Washer |
| Zoning | Res |
| HOA Fee | 165 |
| Garage Spaces | 2 |
| Association Fee Includes | Reserves |
| Patio/Porch Features | Patio |
| Architectural Style | Contemporary |
| Security Features | Fire Alarm,Smoke Detector(s) |
| Construction Materials | Frame |
| Exclusions | Seller's Personal Property |
| Year Built | 2021 |
| View | Mountain(s),Plains |
| Levels | One |
| Property Subtype | Single Family Residence |
| Tax Year | 2025 |
| Ownership | Individual |
| Assoc Fee Paid Per | Monthly |
| County | Boulder |
| Property Type | Residential |
| Association Amenities | Park,Trail(s) |
| HOA | Yes |
| Attached Garage | Yes |
| Subdivision Name | Spring Creek Filing 3 |
| Facing Direction | North |
| Possible Use | Residential |
| Full Baths | 4 |
| Status | Active |
| High School | Centaurus |
| City | Lafayette |
| Association Name | Spring Creek HOA |
| High School District | Boulder Valley RE 2 |
| Lot Size Square Feet | 33505 |
| Listing Terms | Cash,Conventional |
| Elementary School | Lafayette |
| Tax Annual Amount | 12616 |
| Middle/Junior High School | Angevine |
| Concessions | No |
| Virtual Tour | https://tours.spacecrafting.com/bvideo-cf7y46 |
| Structure Type | House |
| Standard Status | Active |
| Occupancy Type | Owner |
| Elementary School District | Boulder Valley RE 2 |
Interior Features
| Interior Amenities | Eat-in Kitchen,Five Piece Bath,Kitchen Island,Open Floorplan,Radon Mitigation System,Vaulted Ceiling(s),Walk-In Closet(s) |
|---|---|
| Basement | Sump Pump |
| Fireplace Features | Gas,Great Room,Other,Primary Bedroom |
| Basement (Y/N) | Yes |
| Window Features | Double Pane Windows,Window Coverings |
| Above Grade Finished Area | 3513 |
| Half Baths | 1 |
| Laundry Features | In Unit |
| Total Bedrooms | 5 |
| Below Grade Finished Area | 1304 |
| Main Level Bedrooms | 3 |
| Main Level Bathrooms | 3 |
| Total Baths | 5 |
Exterior Features
| Exterior Amenities | Gas Grill,Spa/Hot Tub |
|---|---|
| Vegetation | Grassed |
| Parking Features | Oversized,Oversized Door |
| Lot Features | Cul-De-Sac,Flood Zone,Level,Open Space,Sprinklers In Front |
| Water Source | Public |
| Total Parking | 2 |
| Building Area Total | 4817 |
| Lot Size Acres | 0.77 |
| Road Surface Type | Paved |
| Road Frontage Type | Public |
Amenities
- Foreclosure
- Views
- Short Sale
- New Construction
- Adult 55+
- Lease To Own
- No HOA Fees
- Furnished
- Primary On Main
- Air Conditioning
- Seller Finance
- Green
- Fixer Upper
- Horse
- Golf
- Fireplace
- Deck
- Garage
- Basement
- Pool
Property vs Single Family Average in 80026
Price
Taxes
Year Built
Visits
 The content relating to real estate for sale in this Web site comes in part from the Internet Data eXchange (IDX) program of METROLIST, INC., DBA RECOLORADO©. Real estate listings held by brokers other than EXIT Realty, A Smart Move are marked with the IDX Logo. This information is being provided for the consumers' personal, non-commercial use and may not be used for any other purpose. All information subject to change and should be independently verified. September 12, 2026 3:33 PM UTCd

 The real estate listing information and related content displayed on this site is provided exclusively for consumers’ personal, non-commercial use and may not be used for any purpose other than to identify prospective properties consumers may be interested in purchasing. This information and related content is deemed reliable but is not guaranteed accurate by elevateMLS.
