
Address
12440 S Hollow Creek Court, Parker, CO
Price
$ 499,999
Property Attributes
- MLS#9799151
- TypeSingle Family
- Listing Status Active
- CountyDOUGLAS
- CityParker
- NeighborhoodStroh Ranch
- Zip80134
- StyleTraditional
- Year Built2000
- Taxes$ 3039
- Price$ 499,999
- Bedrooms3
- Full Bathrooms2
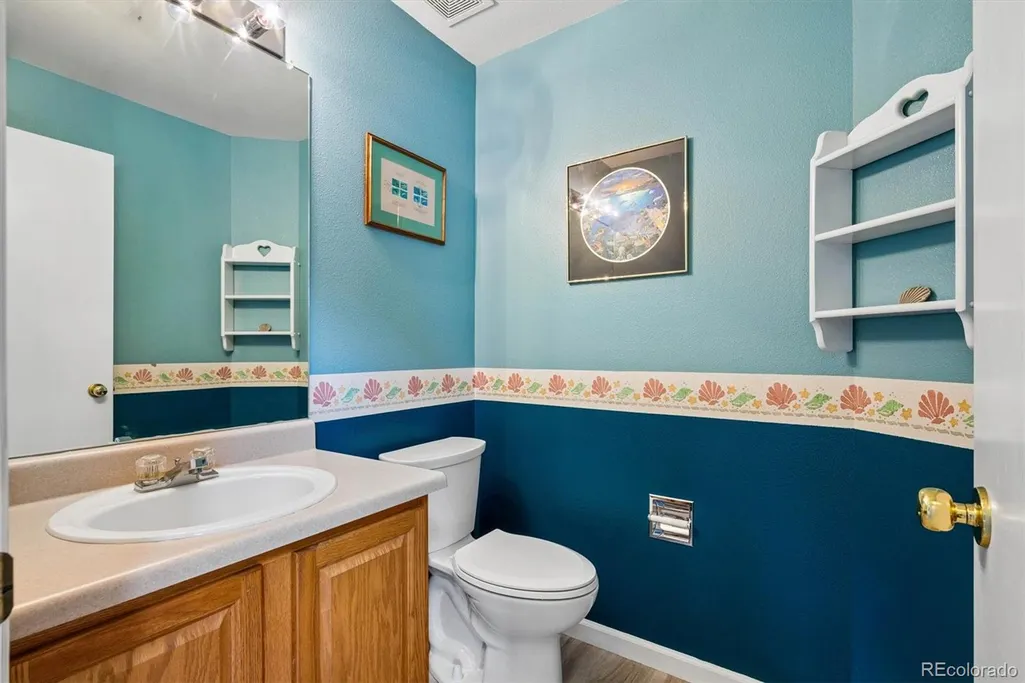
- Half Bathrooms1
- Sqr Footage1890
- Lot Size0.08 Acres
Data Source:
REColorado (MTOMLS)
Property Description
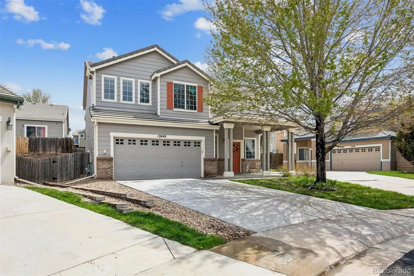
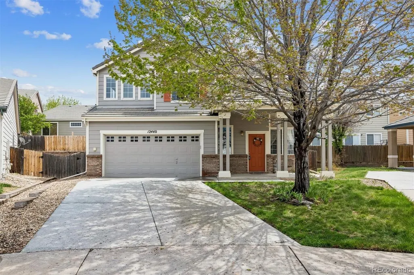
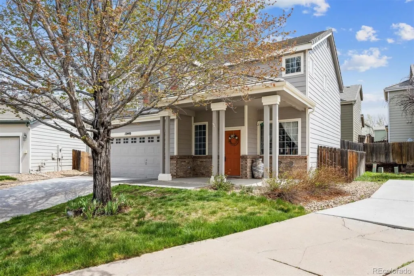
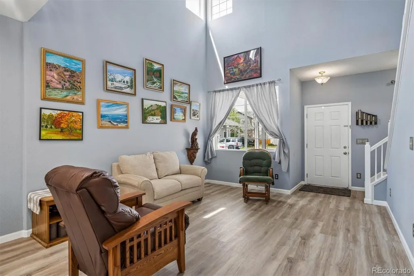
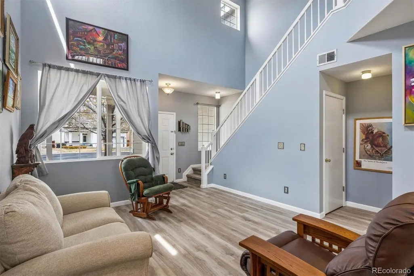
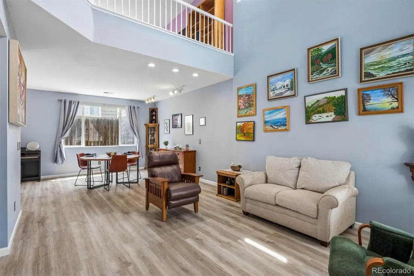
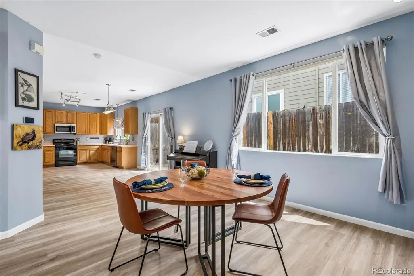
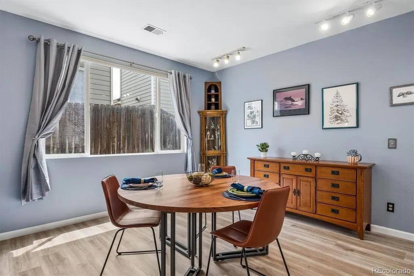
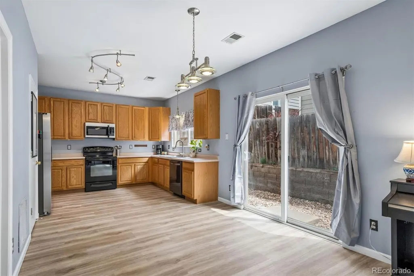
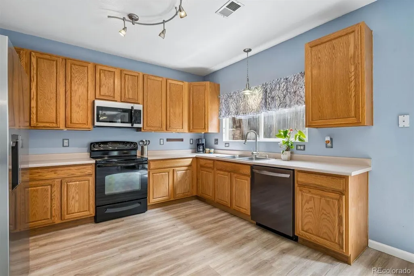
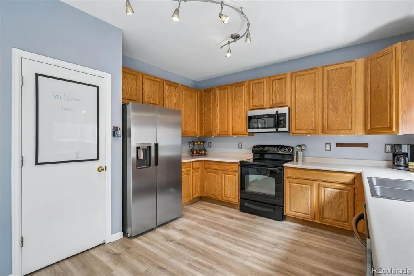
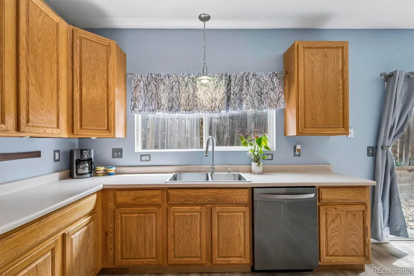
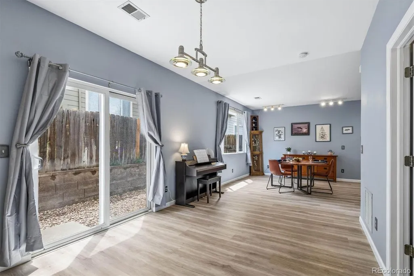
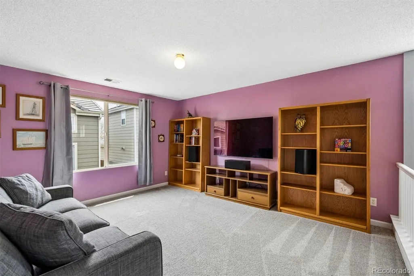
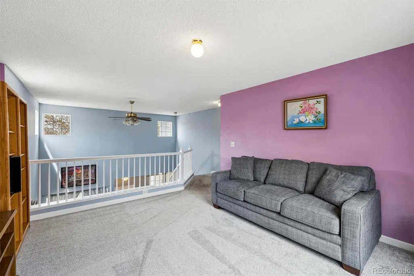
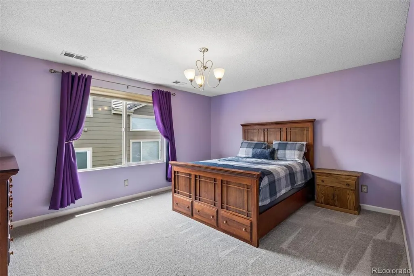
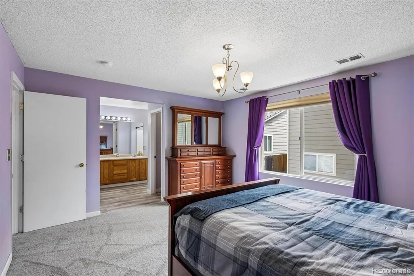
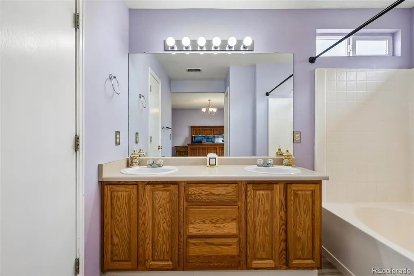
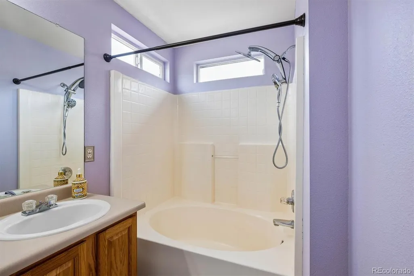
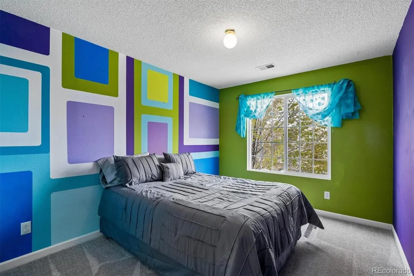
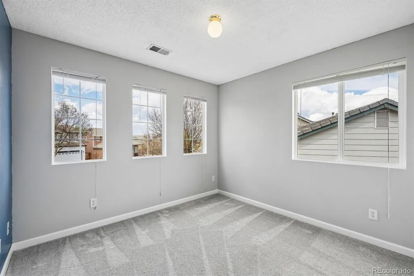
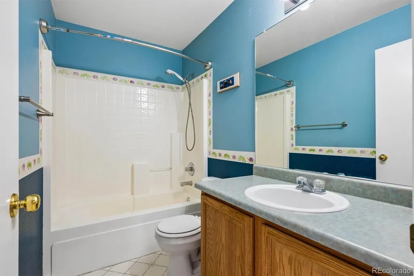
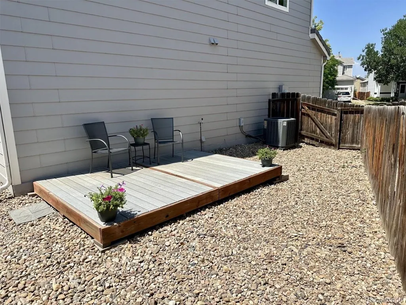
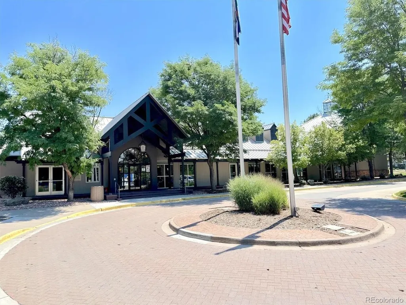
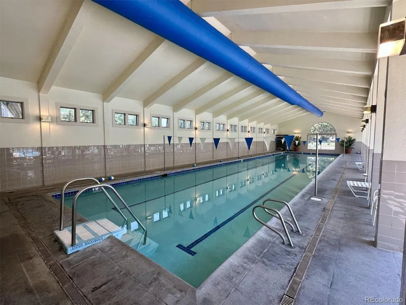
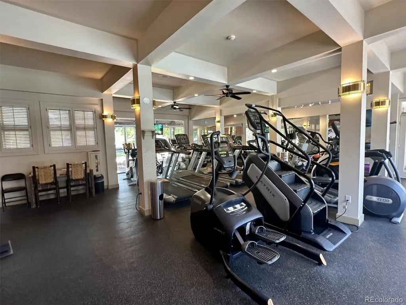
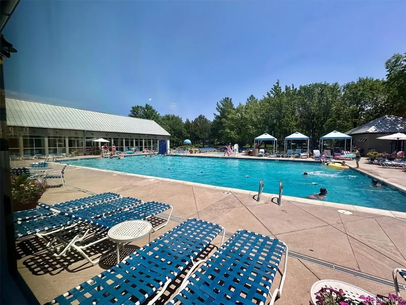
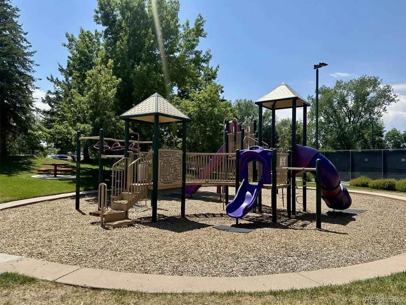
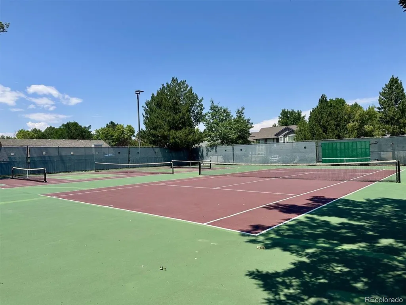
Tucked away on a quiet cul-de-sac in Parker, this inviting 3-bedroom, 2.5-bath home offers a wonderful combination of comfort, versatility, and an exceptional community lifestyle. Step inside to a striking two-story living room with soaring vaulted ceilings and abundant natural light, creating a bright and welcoming centerpiece for the home. The main level features a formal dining area ideal for gatherings, along with a convenient kitchen nook that provides a comfortable space for everyday meals. Upstairs, a spacious loft adds valuable flexibility and can easily be transformed into a home office, media room, secondary living space, or fitness area. The upper level also includes a generous primary suite and two additional bedrooms, providing plenty of space for both everyday living and guests. Outside, the large front patio offers a peaceful place to enjoy your morning coffee, unwind in the evening, or connect with neighbors. And just beyond your front door, this community offers an impressive collection of amenities designed to make everyday living feel like a getaway. The community center features both indoor and outdoor swimming pools, an expansive fitness center, basketball courts, and tennis courts, providing plenty of opportunities to stay active and enjoy time with family and friends. Beautifully maintained parks and open spaces throughout the community offer additional places to play, relax, or simply enjoy the outdoors. Regular community events and gatherings add to the welcoming neighborhood atmosphere, making it easy to get out, get active, and connect with your neighbors. For outdoor enthusiasts, the scenic Cherry Creek Trail is also nearby, while convenient access to shopping, dining, and schools makes daily life easy. Located within the highly regarded Douglas County School District, this home offers an appealing combination of location, flexibility, and lifestyle. Come see all this Parker home and its exceptional community have to offer!
| Elementary School | Middle School | High School |
|---|---|---|
| Legacy Point Elementary School | Sagewood Middle School | Ponderosa High School |
| Price History | |
|---|---|
| 9/10/2026 | Listed $499,999 |
General Features
| Sewer | Public Sewer |
|---|---|
| Heating | Forced Air,Natural Gas |
| Cooling | Central Air |
| Utilities | Cable Available,Electricity Connected,Natural Gas Connected |
| Possession | Negotiable |
| Roof | Concrete |
| Appliances | Dishwasher,Disposal,Microwave,Oven,Refrigerator |
| Zoning | RES |
| HOA Fee | 48 |
| Garage Spaces | 2 |
| Association Fee Includes | Maintenance Grounds,Recycling,Snow Removal,Trash |
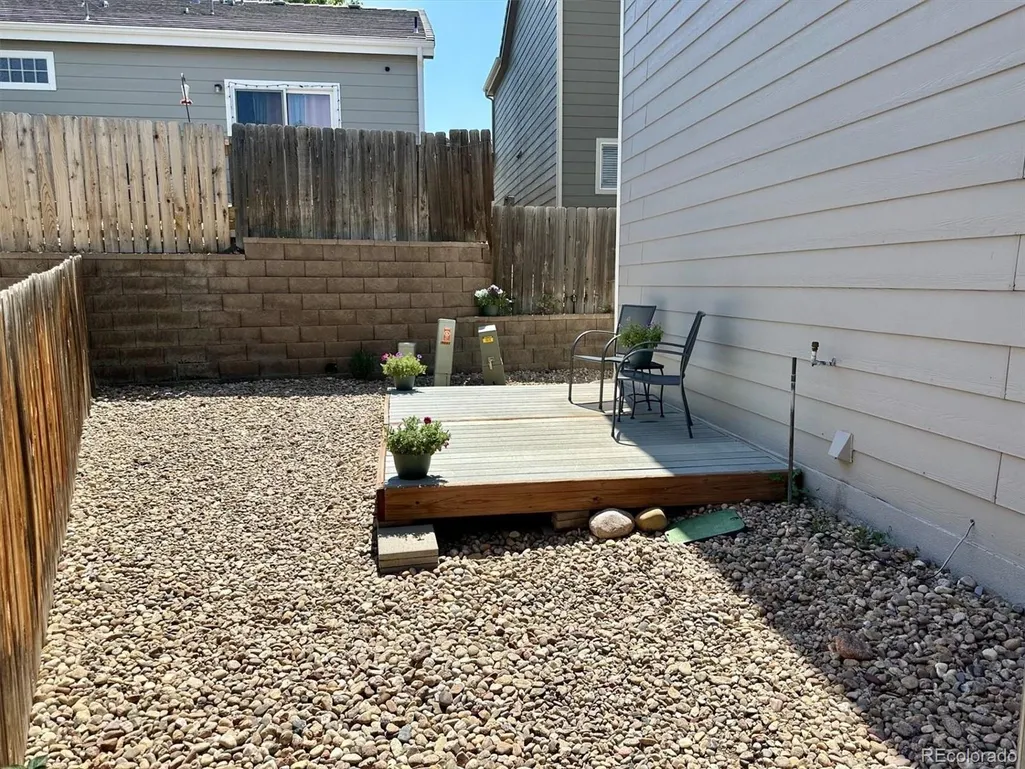
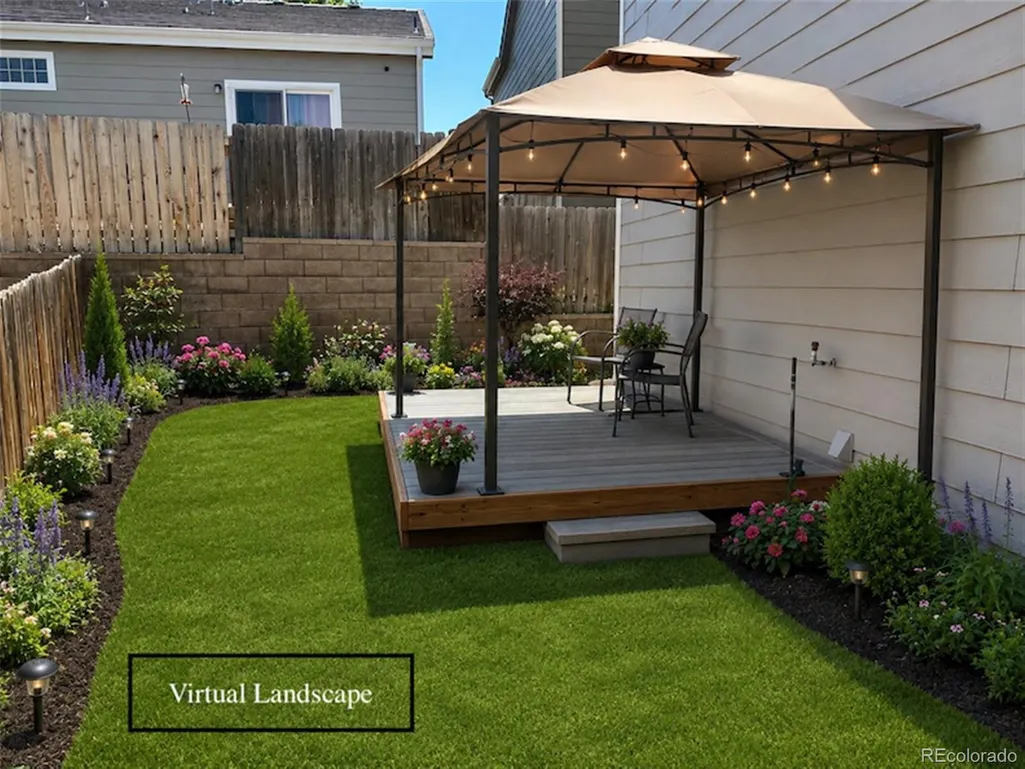
| Patio/Porch Features | Deck,Front Porch |
| Architectural Style | Traditional |
| Security Features | Carbon Monoxide Detector(s),Smoke Detector(s) |
| Construction Materials | Brick,Frame,Wood Siding |
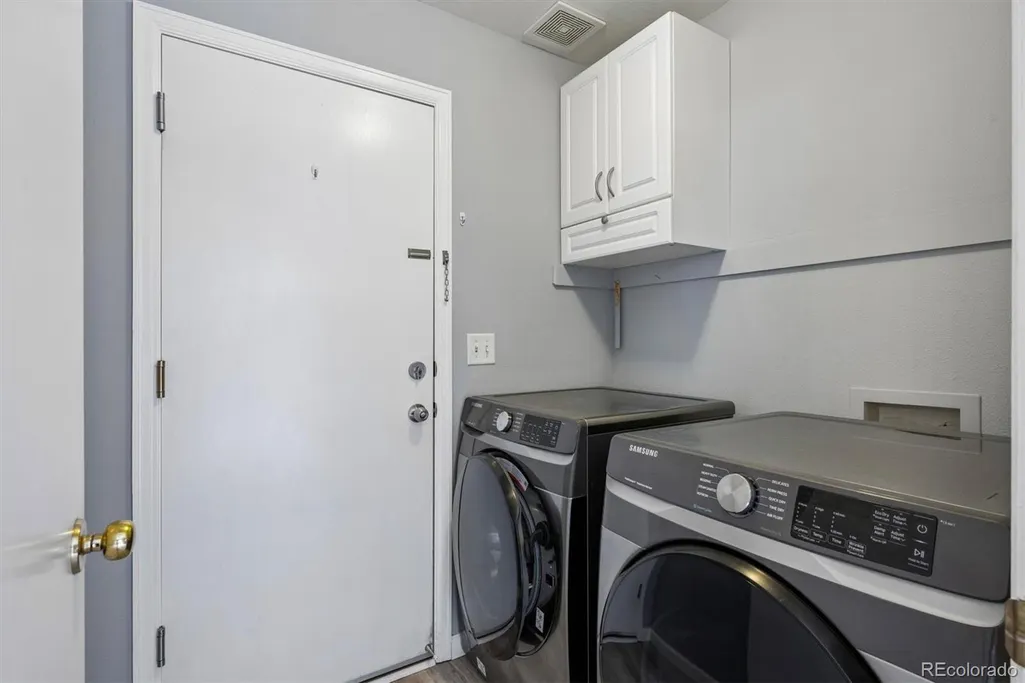
| Exclusions | Seller Personal Property,Washer & Dryer |
| Pets Allowed | Cats OK,Dogs OK |
| Year Built | 2000 |
| Electric | 110V,220 Volts |
| Levels | Two |
| Property Subtype | Single Family Residence |
| Tax Year | 2025 |
| Current Use | Live/Work |
| Ownership | Individual |
| Assoc Fee Paid Per | Monthly |
| County | Douglas |
| Property Type | Residential |
| Association Amenities | Clubhouse,Fitness Center,Playground,Pool,Tennis Court(s),Trail(s) |
| HOA | Yes |
| Attached Garage | Yes |
| Subdivision Name | Stroh Ranch |
| Facing Direction | Northwest |
| Full Baths | 2 |
| Status | Active |
| High School | Ponderosa |
| City | Parker |
| Association Name | Stroh Ranch Community Association |
| Senior Community Y/N | No |
| High School District | Douglas RE-1 |
| Lot Size Units | Square Feet |
| Lot Size Square Feet | 3441 |
| Listing Terms | Cash,Conventional,FHA,VA Loan |
| Elementary School | Legacy Point |
| Tax Annual Amount | 3039 |
| Middle/Junior High School | Sagewood |
| Virtual Tour | https://listings.mediamaxphotography.com/3003125 |
| Structure Type | House |
| AssociationName2 | CCSMD#1 |
| Standard Status | Active |
| Occupancy Type | Owner |
| Middle/Junior School District | Douglas RE-1 |
| Elementary School District | Douglas RE-1 |
Interior Features
| Interior Amenities | Breakfast Bar,Laminate Counters,Pantry,Primary Suite,Smoke Free,Vaulted Ceiling(s),Walk-In Closet(s) |
|---|---|
| Flooring | Carpet,Tile,Vinyl |
| Furnished Y/N | Unfurnished |
| Basement (Y/N) | No |
| Window Features | Double Pane Windows |
| Above Grade Finished Area | 1890 |
| Half Baths | 1 |
| Laundry Features | In Unit |
| Total Bedrooms | 3 |
| Main Level Bathrooms | 1 |
| Total Baths | 3 |
Exterior Features
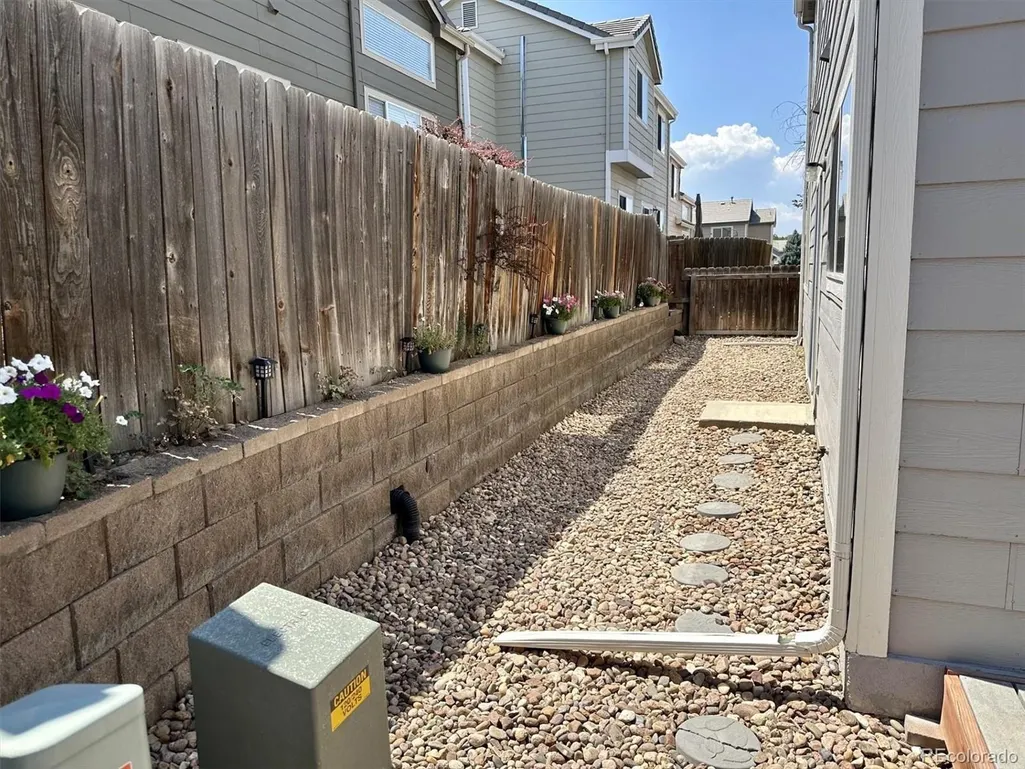
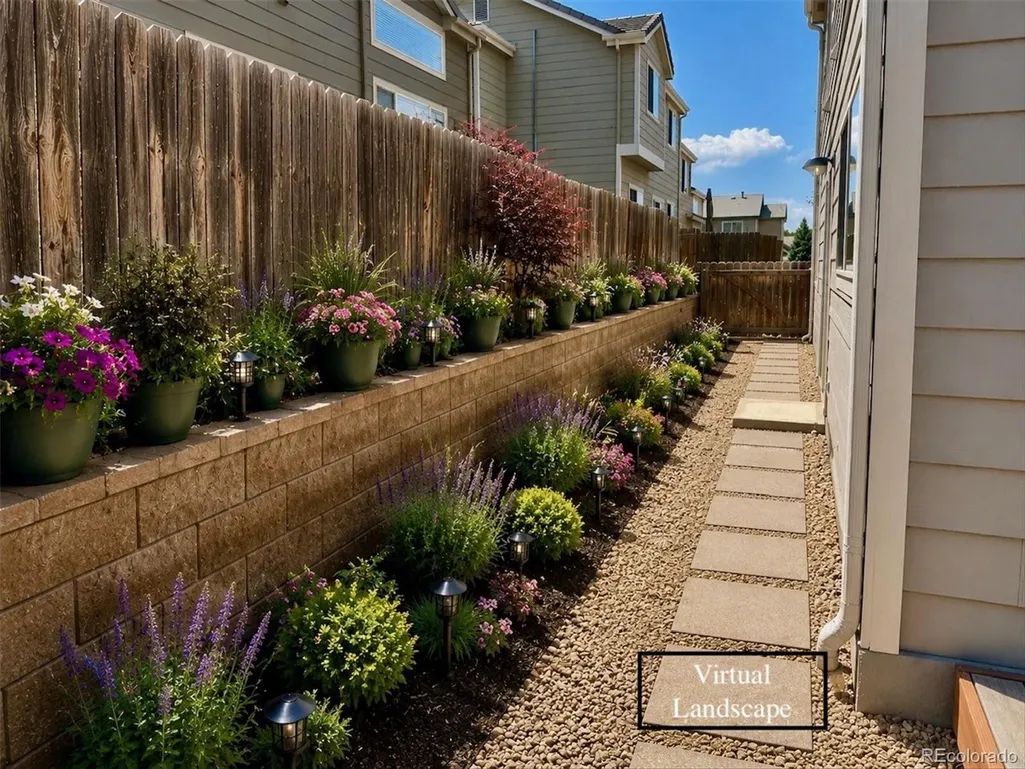
| Exterior Amenities | Private Yard |
|---|---|
| Vegetation | Grassed |
| Fencing | Full |
| Parking Features | Concrete |
| Lot Features | Cul-De-Sac |
| Water Source | Public |
| Total Parking | 2 |
| Lot Size Area | 3441 |
| Foundation Details | Slab |
| Building Area Total | 1890 |
| Lot Size Acres | 0.08 |
| Road Surface Type | Paved |
| Road Frontage Type | Public |
| Road Responsibility | Public Maintained Road |
| Horse Y/N | No |
Amenities
- Foreclosure
- Views
- Short Sale
- New Construction
- Adult 55+
- Lease To Own
- No HOA Fees
- Furnished
- Primary On Main
- Air Conditioning
- Seller Finance
- Green
- Fixer Upper
- Horse
- Golf
- Fireplace
- Deck
- Garage
- Basement
- Pool
Property vs Single Family Average in 80134
Price
Taxes
Year Built
Visits
In The Neighborhood
Parker
$ 645,000
- Type
- Single Family
- Size
- 3,148 SqFt
- Rooms
- 5 Beds + 3.5 Baths
 MB Team Lassen #1656586
Parker
$ 735,000
- Type
- Single Family
- Size
- 3,985 SqFt
- Rooms
- 5 Beds + 4.5 Baths
Kentwood Real Estate Cherry Creek #7567477
Reduced
Parker
$ 565,000
- Type
- Single Family
- Size
- 2,625 SqFt
- Rooms
- 3 Beds + 2.5 Baths
RE/MAX Alliance #5714111
Reduced
Parker
$ 594,900
- Type
- Single Family
- Size
- 3,374 SqFt
- Rooms
- 5 Beds + 3 Baths
NAV Real Estate #2138946
Parker
$ 600,000
- Type
- Single Family
- Size
- 2,076 SqFt
- Rooms
- 4 Beds + 3.5 Baths
Compass - Denver #4022282
Reduced
Parker
$ 632,000
- Type
- Single Family
- Size
- 2,806 SqFt
- Rooms
- 5 Beds + 3 Baths
Cox Real Estate Group #9693220
Foreclosure
Parker
$ 525,000
- Type
- Single Family
- Size
- 2,404 SqFt
- Rooms
- 4 Beds + 3 Baths
RE/MAX Alliance #6454965

 The real estate listing information and related content displayed on this site is provided exclusively for consumers’ personal, non-commercial use and may not be used for any purpose other than to identify prospective properties consumers may be interested in purchasing. This information and related content is deemed reliable but is not guaranteed accurate by elevateMLS.
