
Address
5856 Presidio Parkway, Parker, CO
Price
$ 725,000
Property Attributes
- MLS#9624724
- TypeSingle Family
- Listing Status Active
- CountyDOUGLAS
- CityParker
- NeighborhoodAllison Ranch
- Zip80134
- StyleHouse
- Year Built2024
- Taxes$ 8025
- Price$ 725,000
- Bedrooms3
- Full Bathrooms2
- Half Bathrooms0
- Sqr Footage4094
- Lot Size0.17 Acres
Data Source:
REColorado (MTOMLS)
Property Description
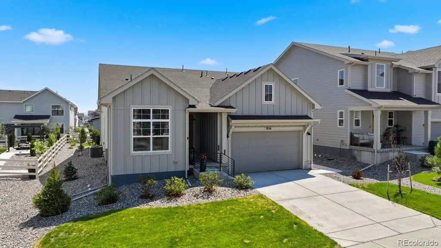
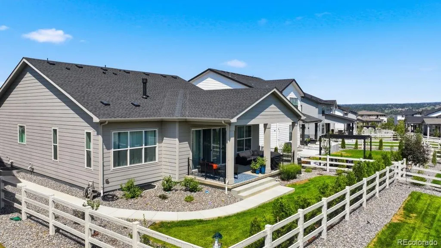
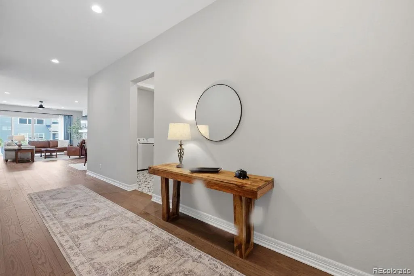
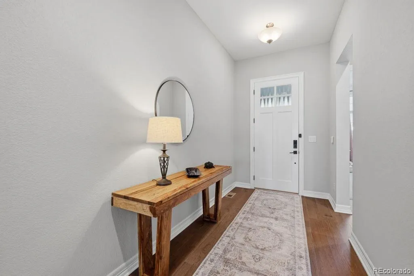
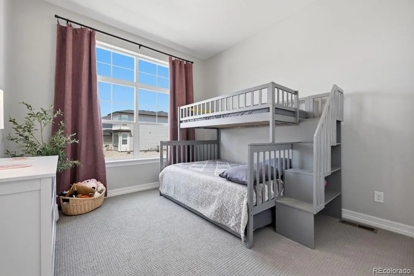
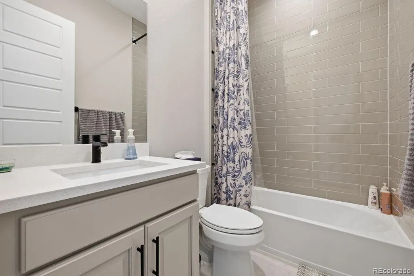
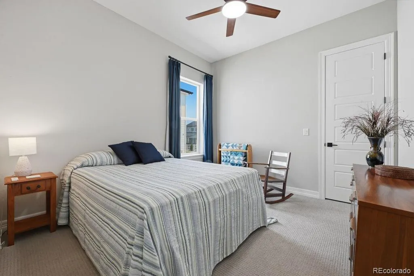
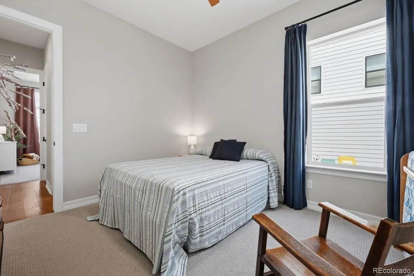
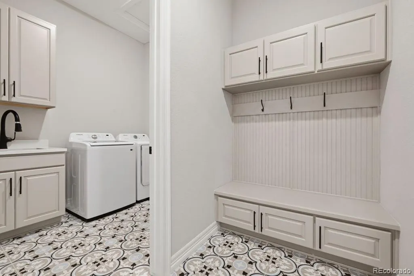
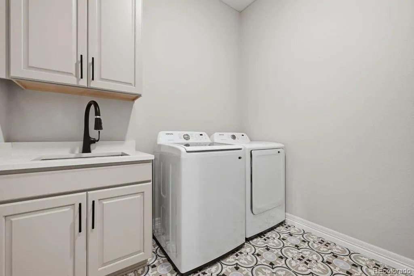
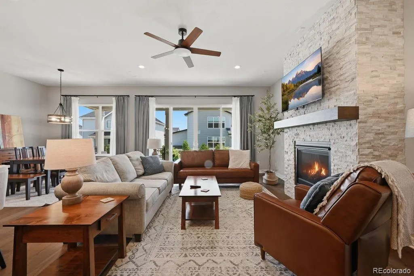
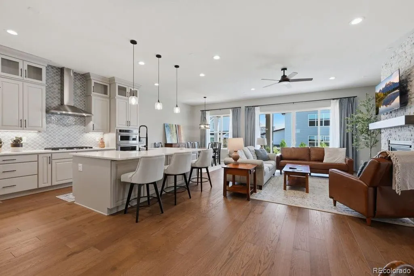
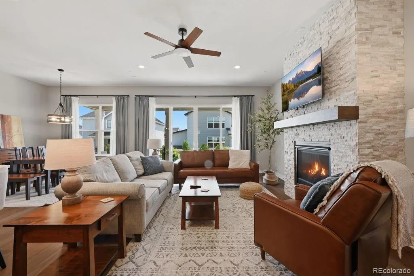
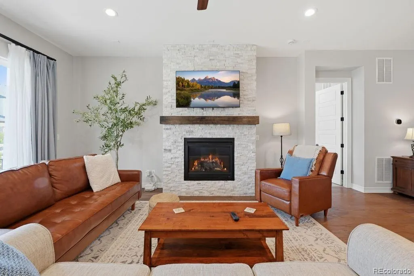
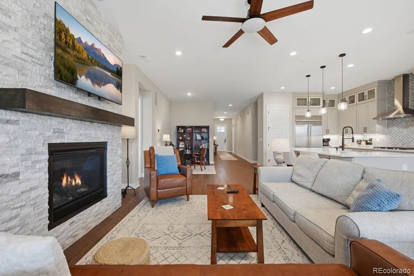
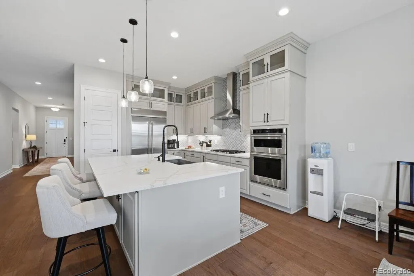
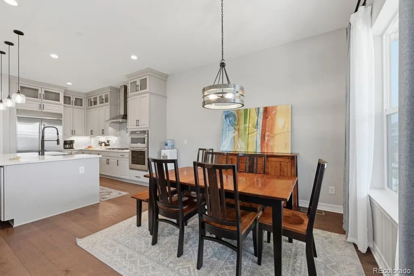
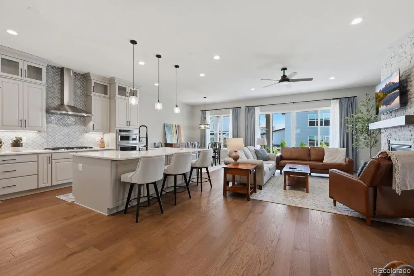
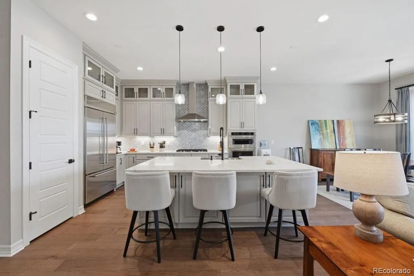
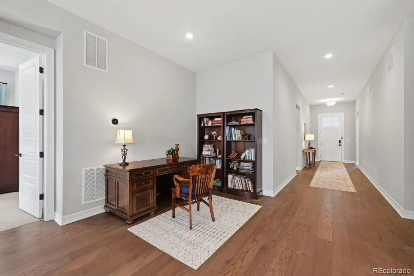
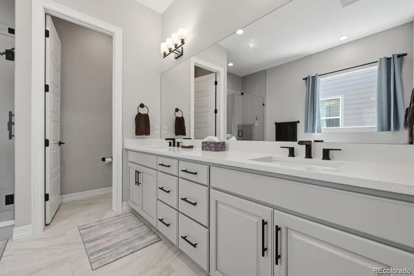
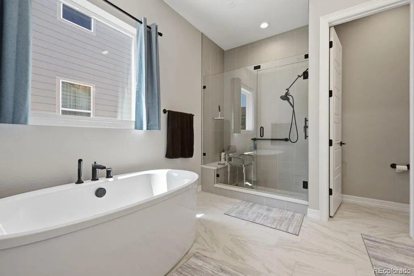
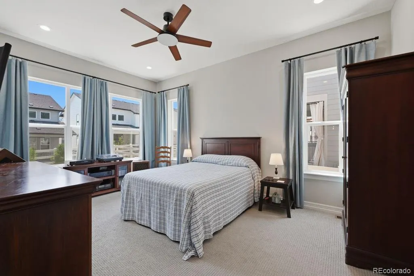
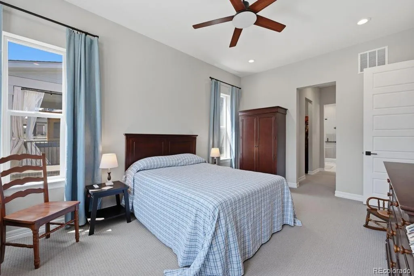
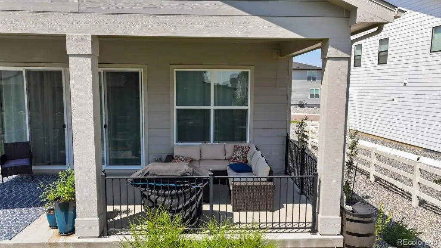
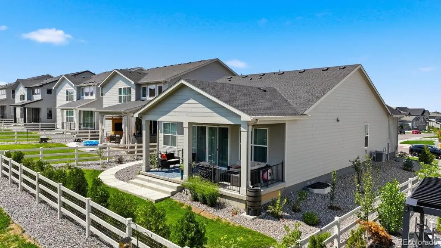
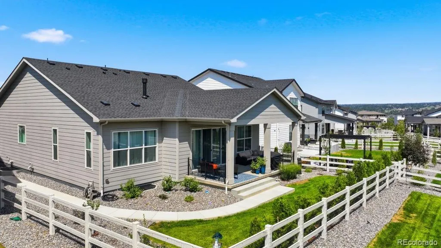
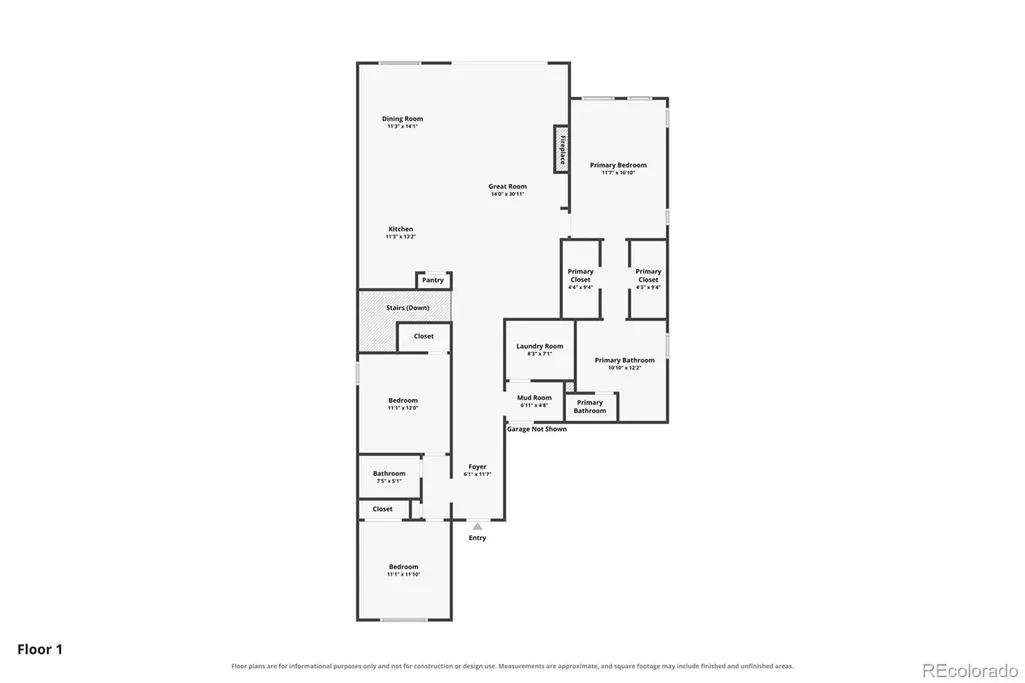
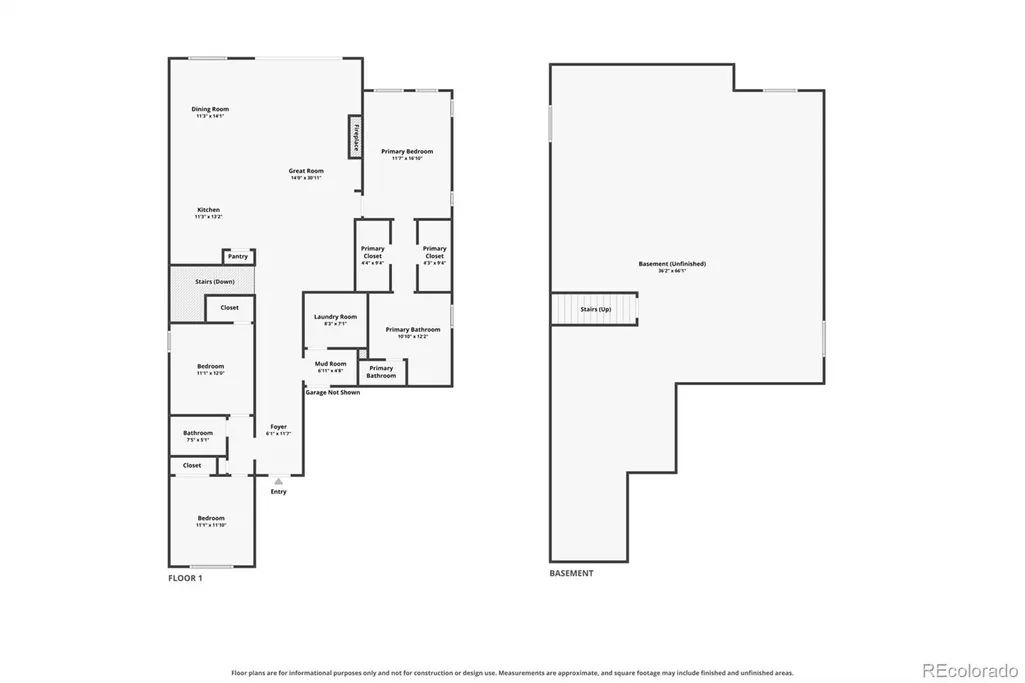
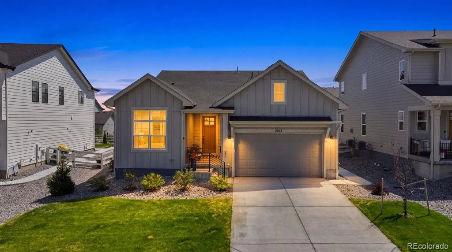
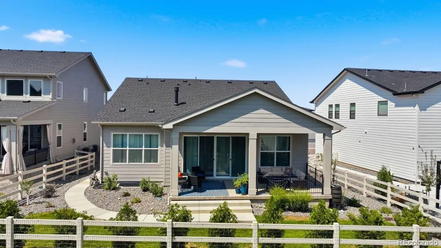
Welcome to this meticulously kept luxury home in the highly desirable community of Allison Ranch, where true pride of ownership shines through every immaculate detail. This exceptional residence perfectly blends sophisticated urban chic design with pristine, turnkey maintenance, making it an absolute must-see for discerning buyers. From the moment you step through the inviting covered entry, the home welcomes you with an extended foyer that hints at the elegance within. The seamless flow leads into a spacious, light filled great room designed for both relaxed daily living and grand-scale entertaining. Transition effortlessly to the outdoors through expansive openings that reveal a desirable covered patio, offering a private oasis for al fresco dining and year-round enjoyment. The heart of the home is a chef-inspired kitchen that overlooks a bright, cheerful casual dining area. Crafted with both style and functionality in mind, it features: A massive center island with a dedicated breakfast bar for casual seating, expansive counter space and premium cabinetry tailored for the culinary enthusiast, and an ample pantry providing exceptional storage organization. Retreat to the beautiful primary bedroom suite, a sanctuary engineered for ultimate relaxation. This private wing is highlighted by: walk-in closets offering generous wardrobe storage; a spa-like primary bath featuring an oversized dual-sink vanity; a large, luxe glass-enclosed shower equipped with a built-in bench seat; and a private water closet for enhanced privacy. Every square foot of this home has been thoughtfully utilized and flawlessly maintained: Dedicated Home Office or Bedroom: Located privately off the foyer, perfect for remote work or a quiet library. Secondary Bedroom: A spacious, bright room featuring a roomy closet and easy access to a shared full hall bath and a centrally located laundry room complete with built-in linen storage.
| Elementary School | Middle School | High School |
|---|---|---|
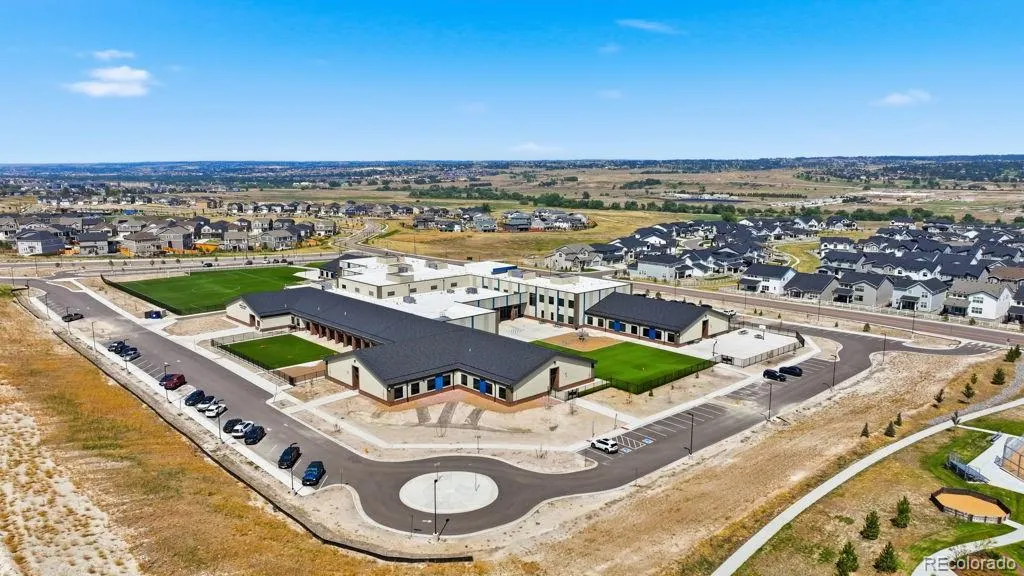
| Legacy Point Elementary School | Sagewood Middle School | Ponderosa High School |
| Price History | |
|---|---|
| 8/6/2026 | Listed $725,000 |
General Features
| Sewer | Public Sewer |
|---|---|
| Heating | Forced Air |
| Cooling | Central Air |
| Utilities | Cable Available,Electricity Available,Electricity Connected,Internet Access (Wired),Natural Gas Available,Natural Gas Connected,Phone Available |
| Possession | Negotiable |
| Roof | Composition |
| Appliances | Convection Oven,Cooktop,Dishwasher,Disposal,Humidifier,Range Hood,Refrigerator,Self Cleaning Oven |
| HOA Fee | 128.75 |
| Garage Spaces | 2 |
| Association Fee Includes | Recycling,Trash |
| Patio/Porch Features | Covered,Front Porch,Patio |
| Security Features | Carbon Monoxide Detector(s),Radon Detector,Smart Locks,Smoke Detector(s),Video Doorbell |
| Construction Materials | Frame,Wood Siding |
| Exclusions | Washer,Dryer,Curtains |
| Year Built | 2024 |
| Electric | 220 Volts |
| Levels | One |
| Property Subtype | Single Family Residence |
| Tax Year | 2025 |
| Ownership | Individual |
| Assoc Fee Paid Per | Monthly |
| County | Douglas |
| Property Type | Residential |
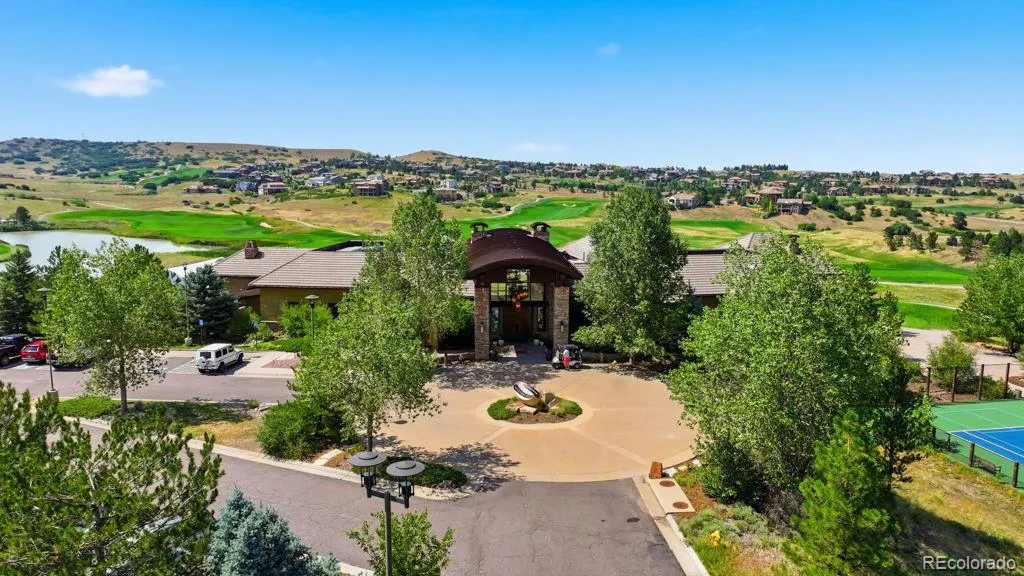
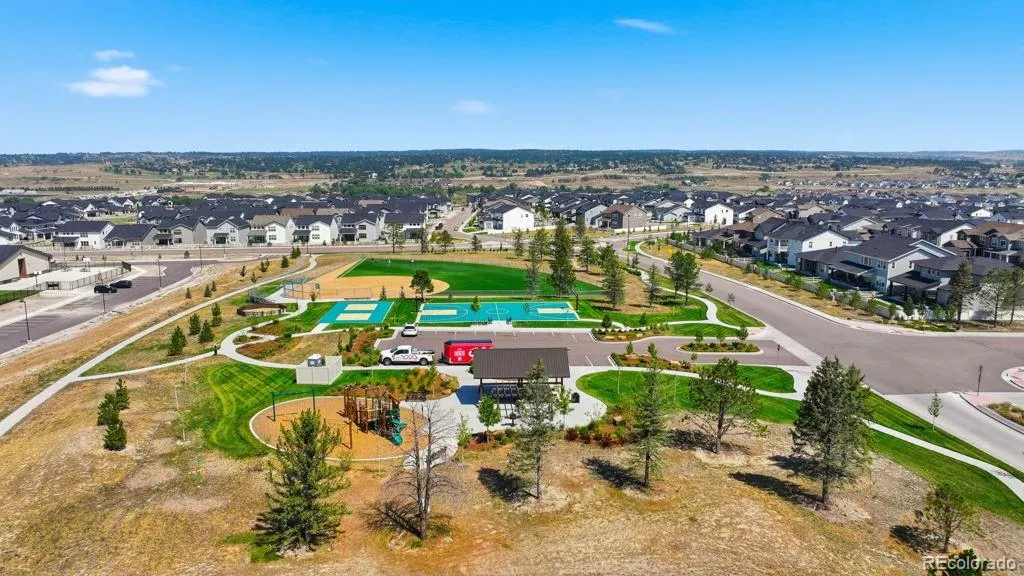
| Association Amenities | Clubhouse,Fitness Center,Park,Parking,Playground,Pool,Tennis Court(s) |
| HOA | Yes |
| Attached Garage | Yes |
| Subdivision Name | Allison Ranch |
| Full Baths | 2 |
| Status | Active |
| High School | Ponderosa |
| City | Parker |
| Association Name | GW& Co- Cielo Metropolitan |
| Senior Community Y/N | No |
| High School District | Douglas RE-1 |
| Lot Size Units | Acres |
| Lot Size Square Feet | 7405.2 |
| Listing Terms | 1031 Exchange,Cash,Conventional,FHA,VA Loan |
| Elementary School | Legacy Point |
| Tax Annual Amount | 8025 |
| Middle/Junior High School | Sagewood |
| Virtual Tour | https://listings.blackclovermedia.org/videos/019fd76c-b5c7-739c-82e6-9a6c6631b736?v=136 |
| Structure Type | House |
| Builder Name | Toll Brothers |
| Standard Status | Active |
| Occupancy Type | Owner |
| Middle/Junior School District | Douglas RE-1 |
| Elementary School District | Douglas RE-1 |
Interior Features
| Interior Amenities | Breakfast Bar,Built-in Features,Ceiling Fan(s),Eat-in Kitchen,Entrance Foyer,Five Piece Bath,High Ceilings,High Speed Internet,Open Floorplan,Pantry,Primary Suite,Quartz Counters,Smoke Free,Walk-In C |
|---|---|
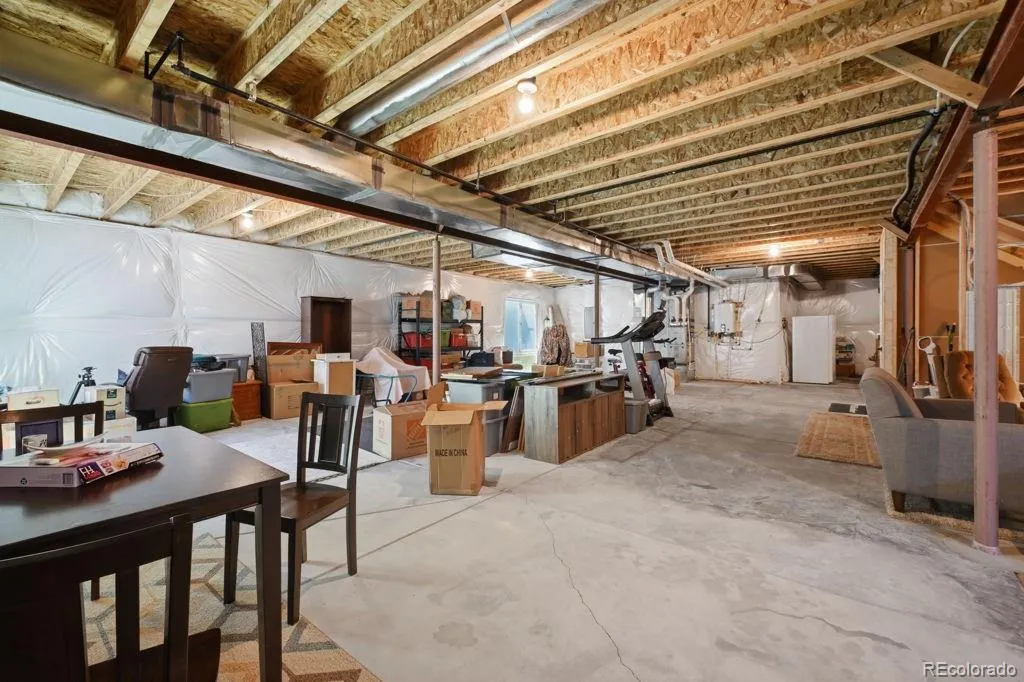
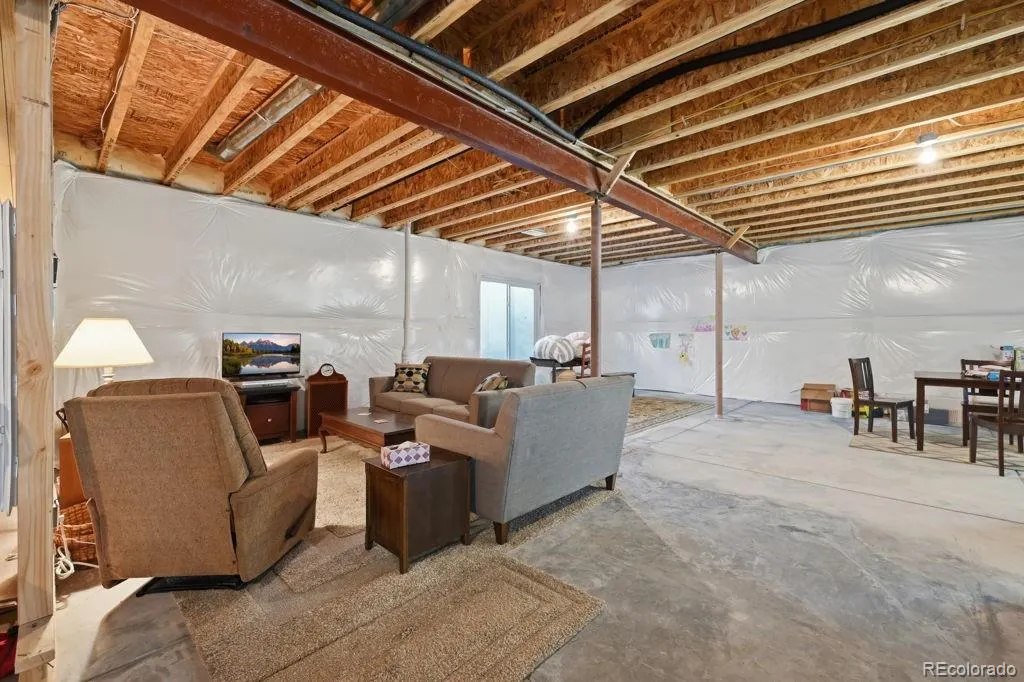
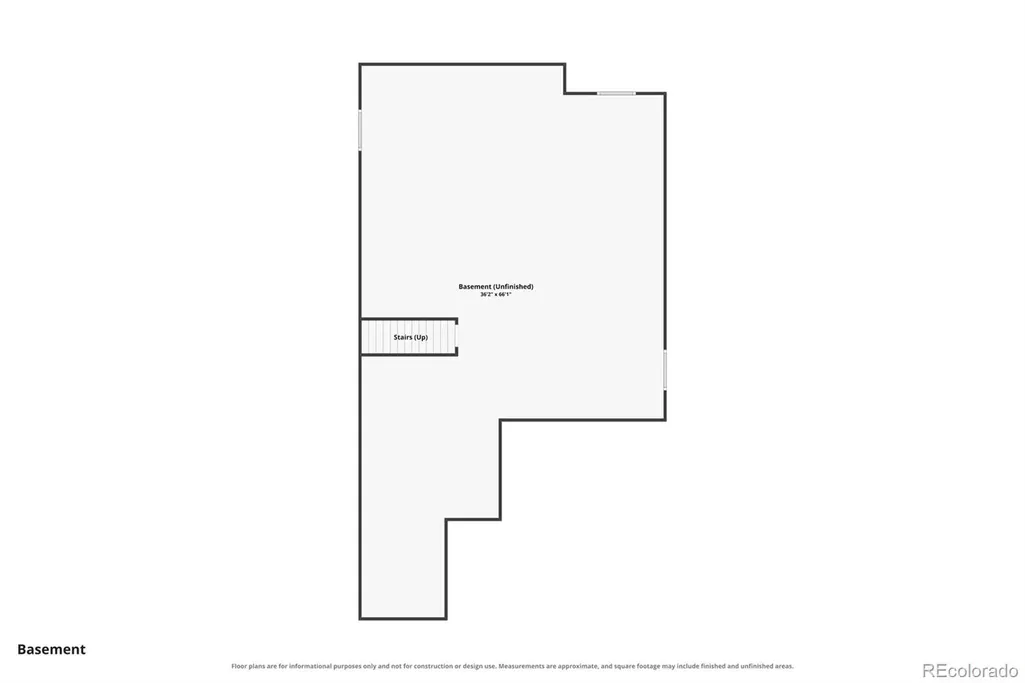
| Basement | Bath/Stubbed,Daylight,Full,Unfinished |
| Flooring | Carpet,Wood |
| Total Fireplaces | 1 |
| Fireplace Features | Family Room |
| Basement (Y/N) | Yes |
| Window Features | Double Pane Windows,Egress Windows |
| Above Grade Finished Area | 2047 |
| Laundry Features | Sink |
| Total Bedrooms | 3 |
| Main Level Bedrooms | 3 |
| Main Level Bathrooms | 2 |
| Total Baths | 2 |
Exterior Features
| Exterior Amenities | Private Yard,Rain Gutters |
|---|---|
| Fencing | Partial |
| Parking Features | 220 Volts,Concrete |
| Lot Features | Landscaped,Sprinklers In Front,Sprinklers In Rear |
| Water Source | Public |
| Total Parking | 2 |
| Lot Size Area | 0.17 |
| Building Area Total | 4094 |
| Lot Size Acres | 0.17 |
| Road Surface Type | Paved |
| Road Responsibility | Public Maintained Road |
Amenities
- Foreclosure
- Views
- Short Sale
- New Construction
- Adult 55+
- Lease To Own
- No HOA Fees
- Furnished
- Primary On Main
- Air Conditioning
- Seller Finance
- Green
- Fixer Upper
- Horse
- Golf
- Fireplace
- Deck
- Garage
- Basement
- Pool
Property vs Single Family Average in 80134
Price
Taxes
Year Built
Visits
In The Neighborhood
New Construction
Parker
$ 1,200,000
- Type
- Single Family
- Size
- 5,618 SqFt
- Rooms
- 4 Beds + 3.5 Baths
 Compass - Denver #9156992

 The real estate listing information and related content displayed on this site is provided exclusively for consumers’ personal, non-commercial use and may not be used for any purpose other than to identify prospective properties consumers may be interested in purchasing. This information and related content is deemed reliable but is not guaranteed accurate by elevateMLS.
