
Views - Eco Friendly
Address
5132 Mount Glennon Way, Morrison, CO
Price
$ 3,999,999
Property Attributes
- MLS#8801815
- TypeSingle Family
- Listing Status Active
- CountyJEFFERSON
- CityMorrison
- NeighborhoodMontane
- Zip80465
- StyleHouse
- Year Built2022
- Taxes$ 28792
- Price$ 3,999,999
- Bedrooms6
- Full Bathrooms6
- Half Bathrooms1
- Sqr Footage6859
- Lot Size0.49 Acres
Data Source:
REColorado (MTOMLS)
Property Description
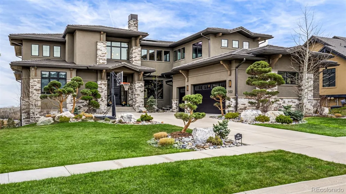
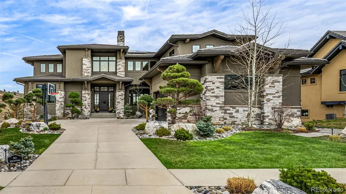
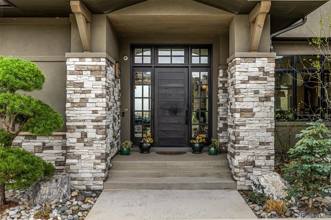
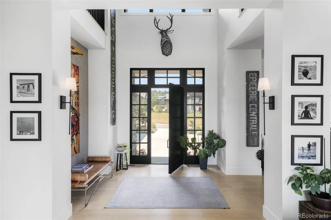
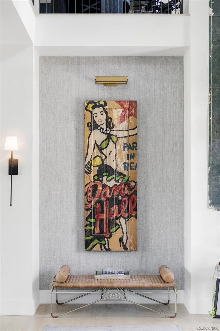
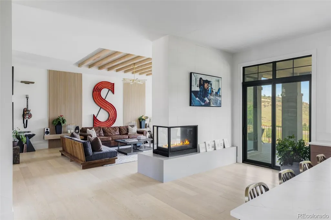
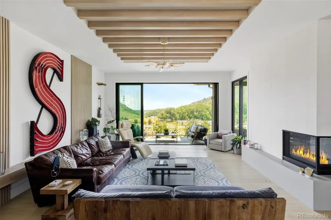
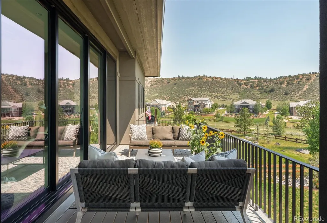
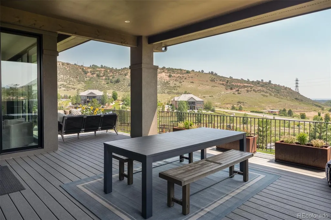
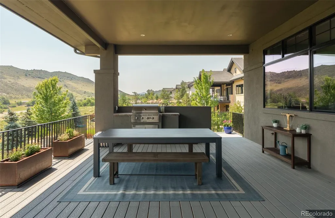
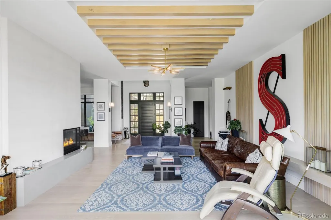
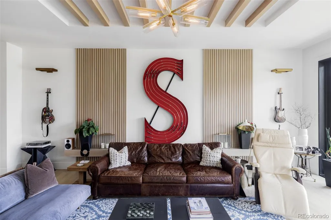
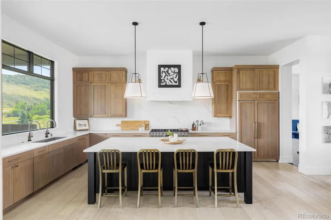
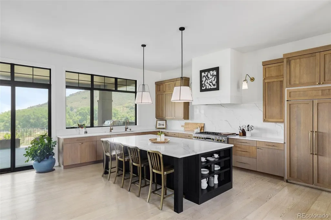
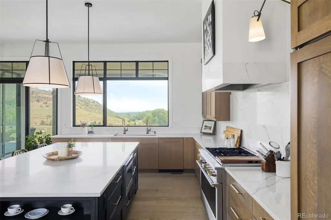
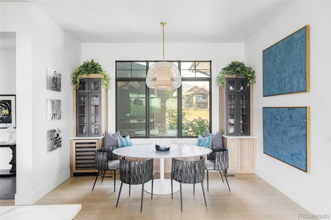
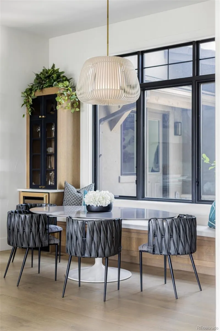
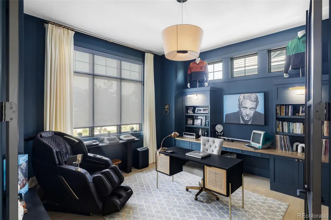
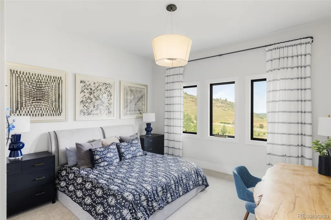
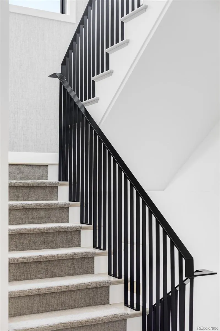
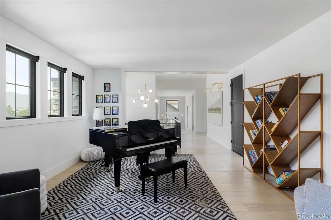
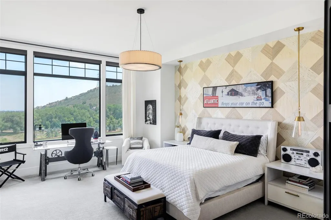
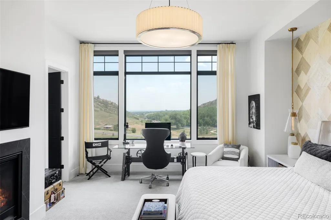
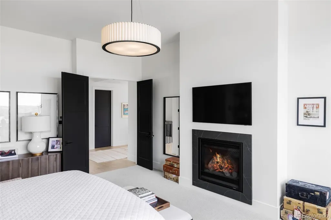
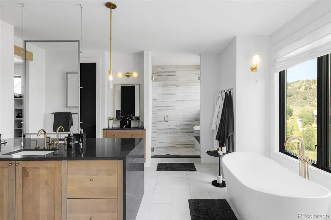
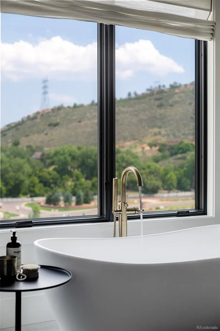
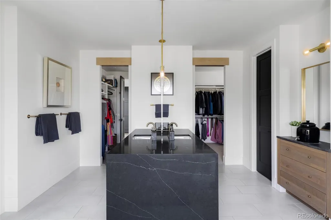
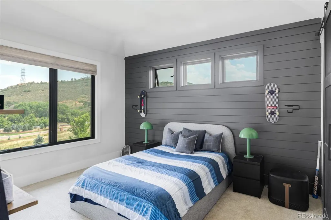
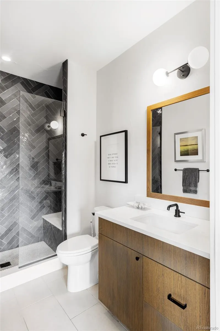
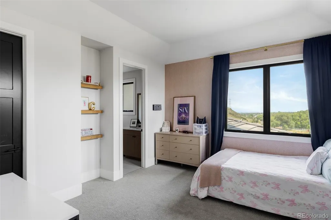
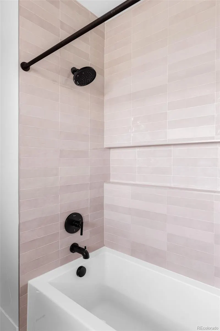
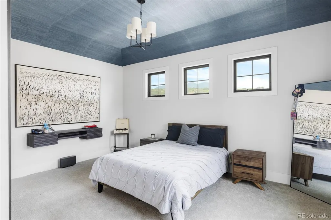
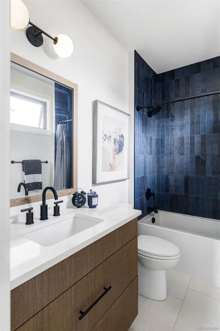
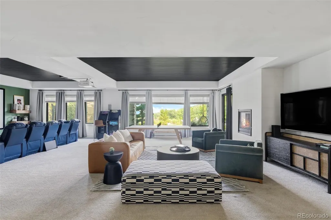
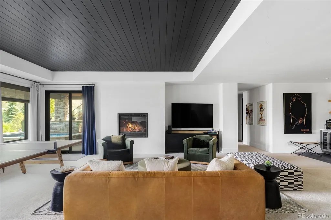
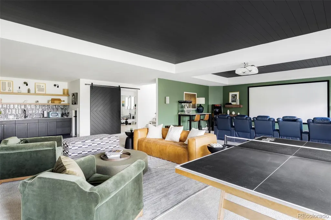
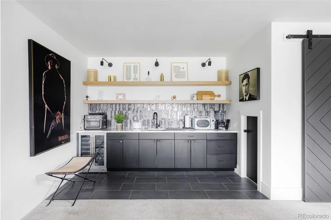
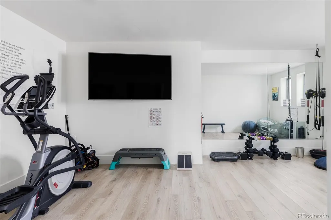
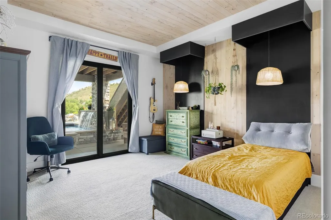
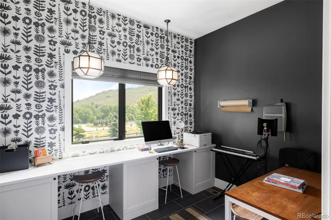
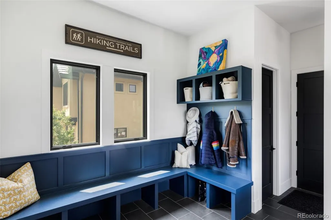
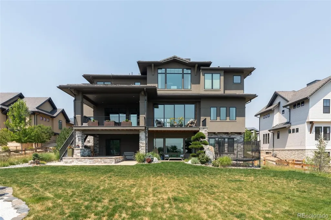
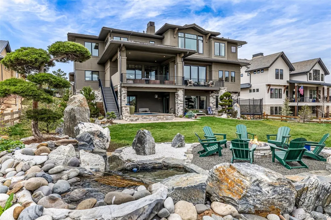
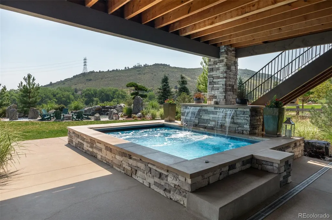
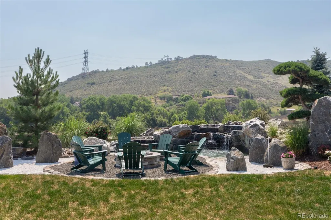
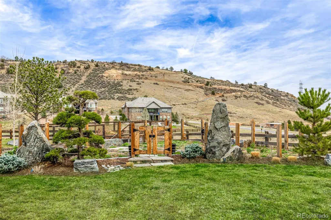
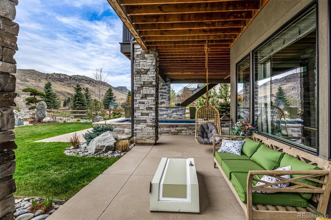
Experience sure Colorado living in this exceptional residence where thoughtful design, modern luxury, and functionality come together in a truly remarkable way. Backing to protected open space, this home offers both privacy and breathtaking natural surroundings just minutes from Golden, the foothills, and Red Rocks Country Club. Designed for both everyday living and elevated entertaining, the open concept main level is anchored by a stunning chef’s kitchen that truly serves as the heart of the home. Featuring high-end stainless steel appliances, an oversized island with seating and an impressive walk-in pantry, the space offers both beauty and functionality. The kitchen flows effortlessly into the dining and living areas, where soaring ceilings, abundant natural light, and a sliding pocket door create a seamless transition to the outdoors. Upstairs, 4 generously sized bedrooms each offer their own ensuite bathroom, providing privacy and comfort for family and guests alike. The primary suite is a true retreat, featuring a luxurious five piece bath and a spa like atmosphere. The fully finished walk out basement expands the home’s versatility with a dedicated theater area, wet bar, and a large home gym, perfect for both relaxation and recreation. Step outside to a backyard that rivals a private resort, with over $400k invested into creating an unforgettable outdoor experience. The custom pool/spa is complemented by a fire pit next to a custom water feature and professionally designed landscaping. A fenced vegetable garden adds charm and functionality, while the open space backdrop ensures long-term privacy and unobstructed views. Additional highlights include solar panels for energy efficiency and a prime location within a private luxury community, offering easy access to hiking, biking, and all that Colorado living has to offer. With every detail thoughtfully designed and every space crafted for comfort and connection, this is luxury living at its finest.
| Elementary School | Middle School | High School |
|---|---|---|
| Red Rocks Elementary School | Carmody Middle School | Bear Creek High School |
| Price History | |
|---|---|
| 7/18/2026 | Listed $3,999,999 |
General Features
| Sewer | Public Sewer |
|---|---|
| Heating | Forced Air |
| Cooling | Central Air |
| Possession | Negotiable |
| Roof | Shake |
| Appliances | Bar Fridge,Dishwasher,Disposal,Double Oven,Dryer,Microwave,Oven,Range Hood,Refrigerator,Washer,Wine Cooler |
| Garage Spaces | 3 |
| Patio/Porch Features | Covered,Deck,Front Porch,Patio |
| Pool Features | Outdoor Pool,Private |
| Security Features | Carbon Monoxide Detector(s),Smart Cameras,Smoke Detector(s),Video Doorbell |
| Construction Materials | Frame,Stone |
| Exclusions | Seller's personal property |
| Year Built | 2022 |
| View | City,Meadow,Mountain(s) |
| Levels | Two |
| Property Subtype | Single Family Residence |
| Tax Year | 2025 |
| Ownership | Individual |
| County | Jefferson |
| Property Type | Residential |
| HOA | No |
| Attached Garage | Yes |
| Subdivision Name | Montane |
| Full Baths | 2 |
| Status | Active |
| High School | Bear Creek |
| City | Morrison |
| Senior Community Y/N | No |
| High School District | Jefferson County R-1 |
| Lot Size Units | Square Feet |
| Lot Size Square Feet | 21271 |
| Listing Terms | Cash,Conventional,Jumbo,Other |
| Elementary School | Red Rocks |
| Tax Annual Amount | 28792 |
| Middle/Junior High School | Carmody |
| Structure Type | House |
| Standard Status | Active |
| Occupancy Type | Owner |
| Middle/Junior School District | Jefferson County R-1 |
| Elementary School District | Jefferson County R-1 |
Interior Features
| Interior Amenities | Built-in Features,Eat-in Kitchen,Entrance Foyer,Five Piece Bath,High Ceilings,Kitchen Island,Open Floorplan,Pantry,Primary Suite,Walk-In Closet(s),Wet Bar |
|---|---|
| Basement | Finished,Full,Walk-Out Access |
| Flooring | Carpet,Tile,Wood |
| Total Fireplaces | 4 |
| Fireplace Features | Basement,Gas,Kitchen,Living Room,Outside,Primary Bedroom |
| Basement (Y/N) | Yes |
| Above Grade Finished Area | 4589 |
| Half Baths | 1 |
| 3/4 Baths | 4 |
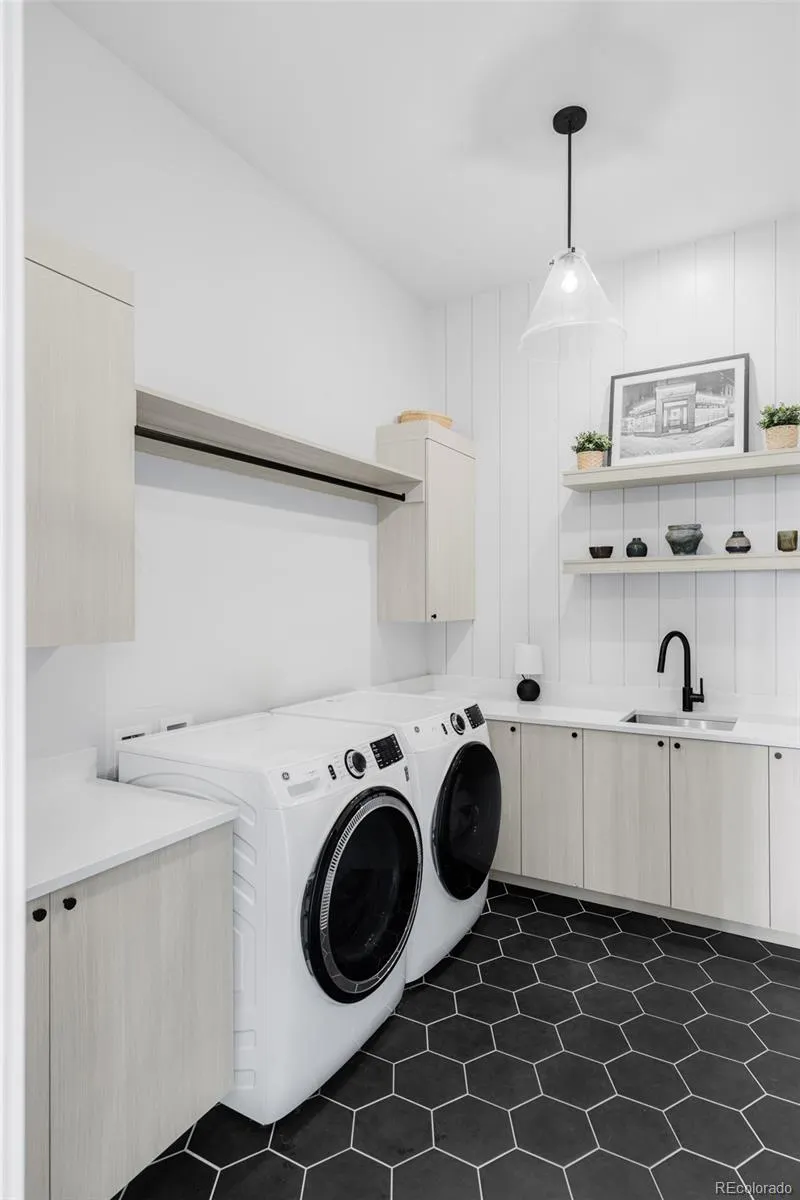
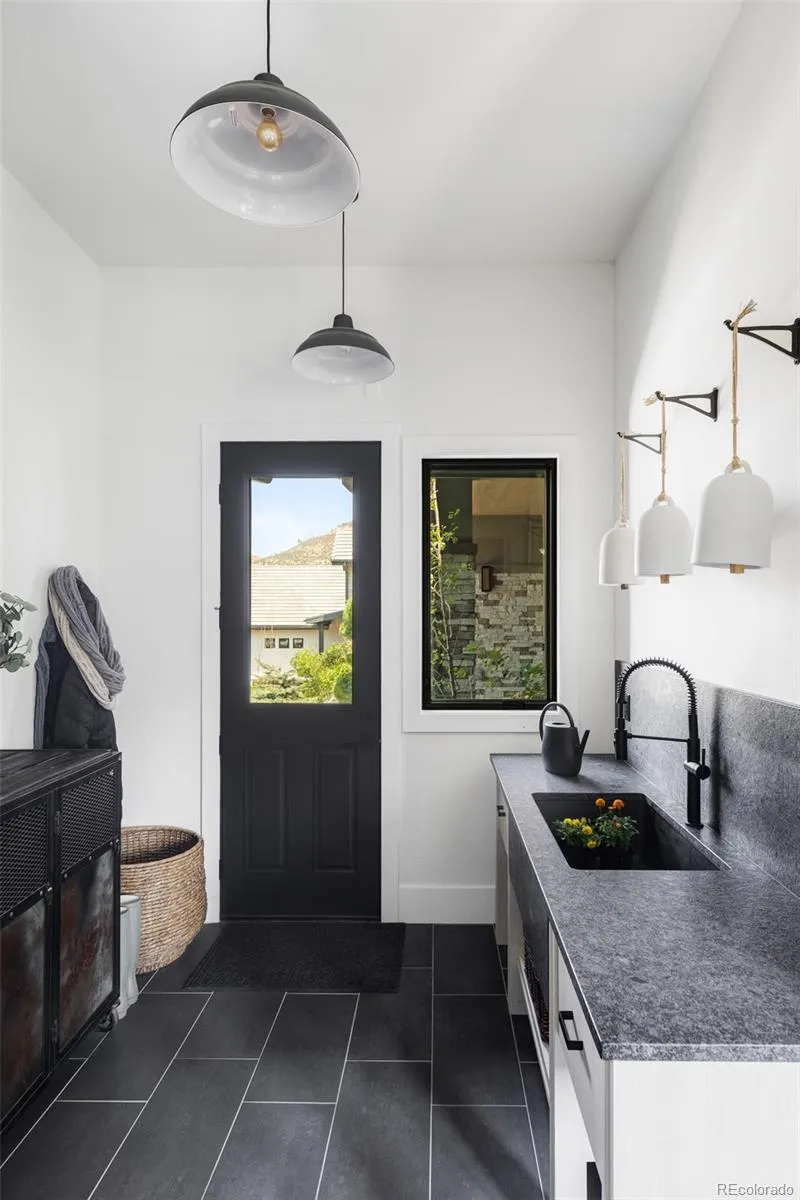
| Laundry Features | Sink |
| Total Bedrooms | 6 |
| Below Grade Finished Area | 2270 |
| Main Level Bedrooms | 1 |
| Main Level Bathrooms | 2 |
| Total Baths | 7 |
Exterior Features
| Exterior Amenities | Barbecue,Fire Pit,Garden,Gas Grill,Lighting,Private Yard,Spa/Hot Tub,Water Feature |
|---|---|
| Fencing | Full |
| Parking Features | Oversized |
| Lot Features | Landscaped,Level,Open Space |
| Water Source | Public |
| Total Parking | 3 |
| Lot Size Area | 21271 |
| Foundation Details | Concrete Perimeter |
| Building Area Total | 6859 |
| Lot Size Acres | 0.49 |
| Other Equipment | Home Theater |
Amenities
- Foreclosure
- Views
- Short Sale
- New Construction
- Adult 55+
- Lease To Own
- No HOA Fees
- Furnished
- Primary On Main
- Air Conditioning
- Seller Finance
- Green
- Fixer Upper
- Horse
- Golf
- Fireplace
- Deck
- Garage
- Basement
- Pool
Property vs Single Family Average in 80465
Price
Taxes
Year Built
Visits


 The real estate listing information and related content displayed on this site is provided exclusively for consumers’ personal, non-commercial use and may not be used for any purpose other than to identify prospective properties consumers may be interested in purchasing. This information and related content is deemed reliable but is not guaranteed accurate by elevateMLS.
