
Views - New Construction
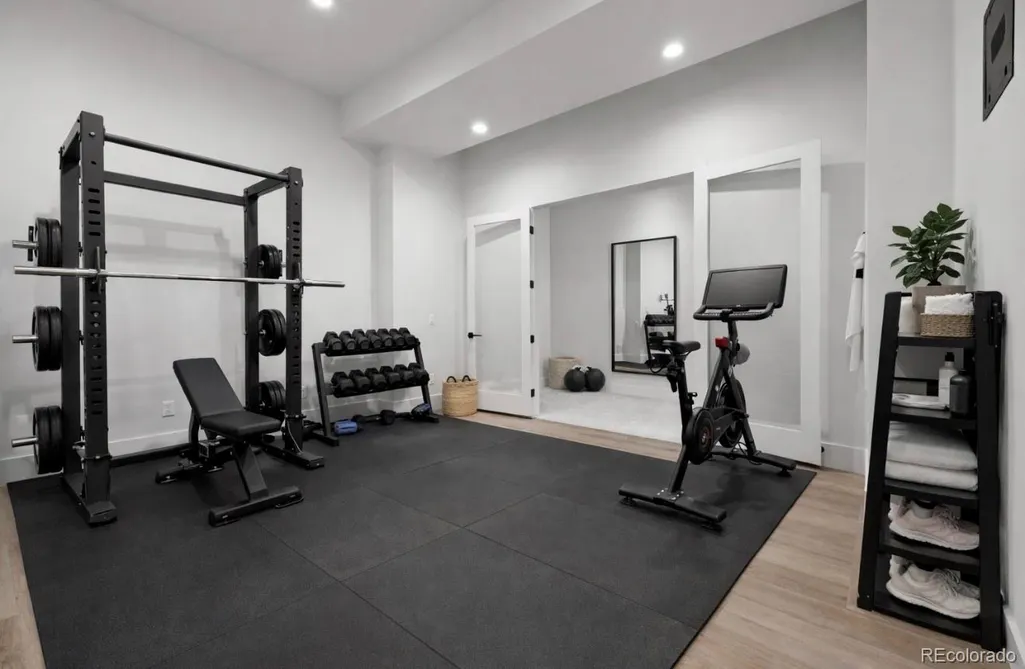
Address
13171 Frannys Way, Parker, CO
Price
$ 2,975,000
Property Attributes
- MLS#8457606
- TypeSingle Family
- Listing Status Active
- CountyDOUGLAS
- CityParker
- NeighborhoodInspiration Point
- Zip80138
- StyleMountain Contemporary,Traditional
- Year Built2026
- Taxes$ 12047
- Price$ 2,975,000
- Bedrooms6
- Full Bathrooms5
- Half Bathrooms2
- Sqr Footage7503
- Lot Size2.78 Acres
Data Source:
REColorado (MTOMLS)
Property Description
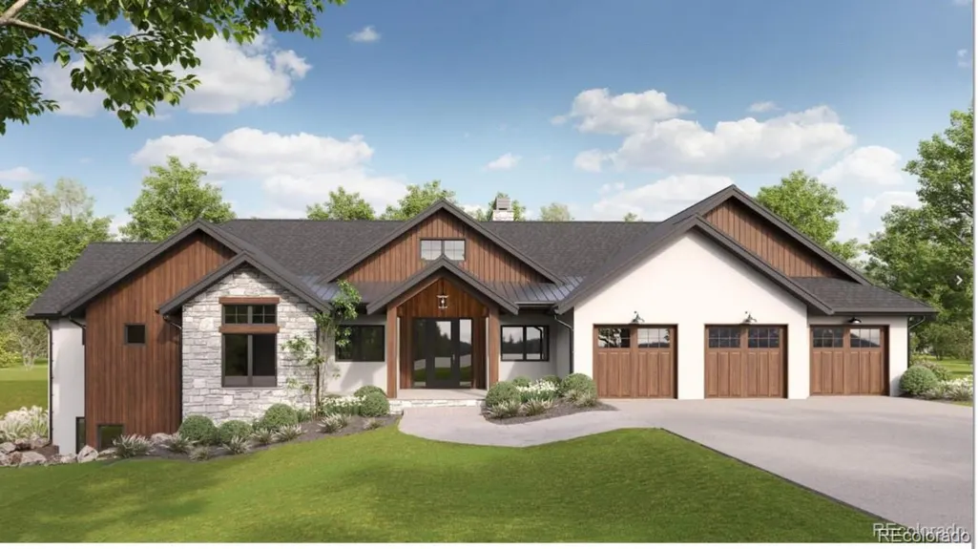
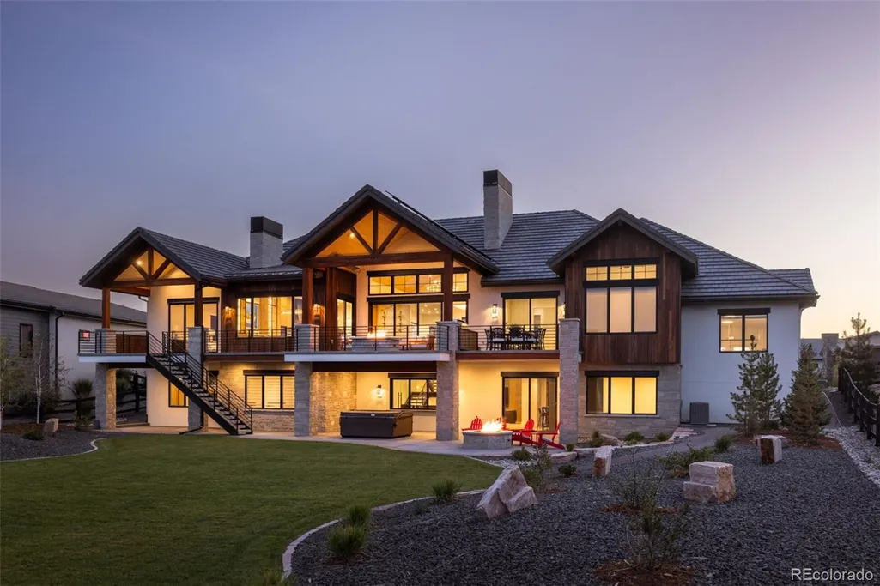
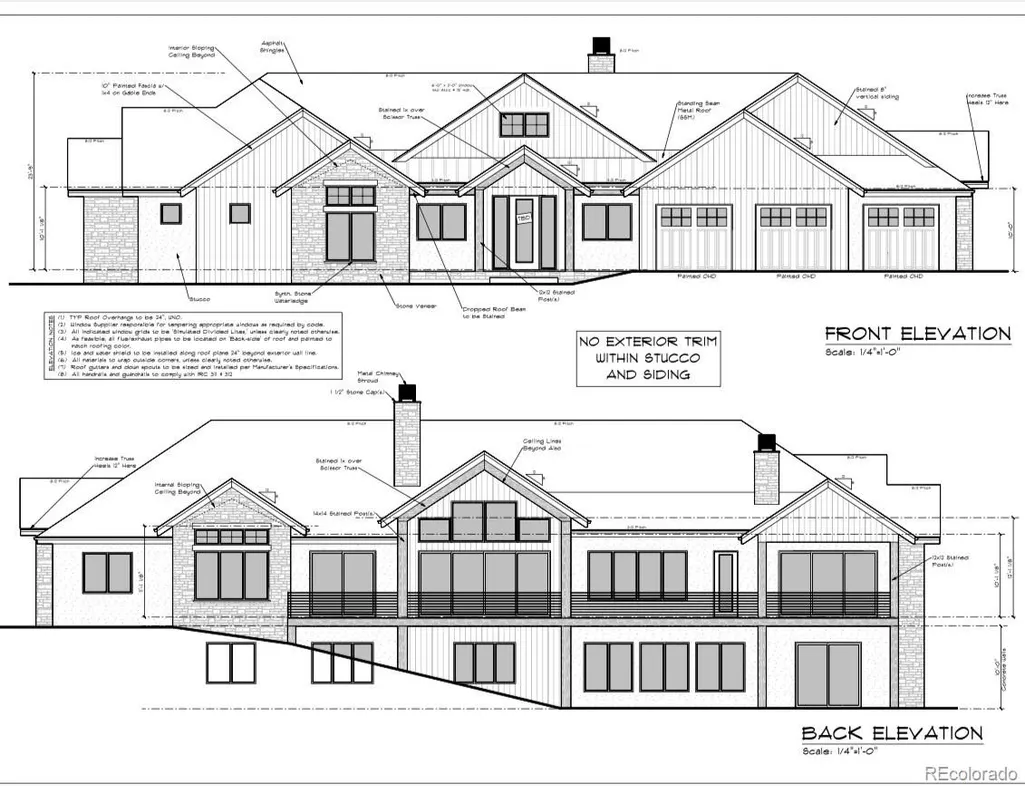
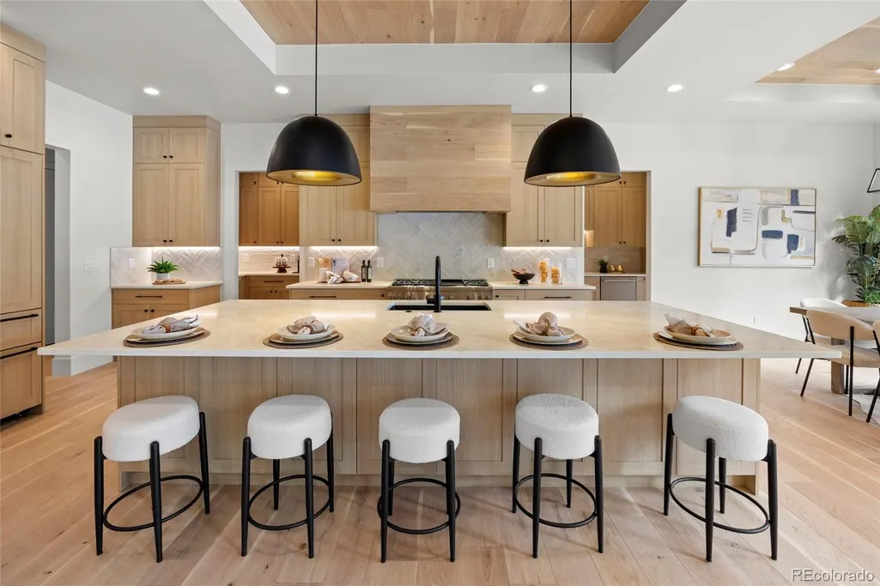
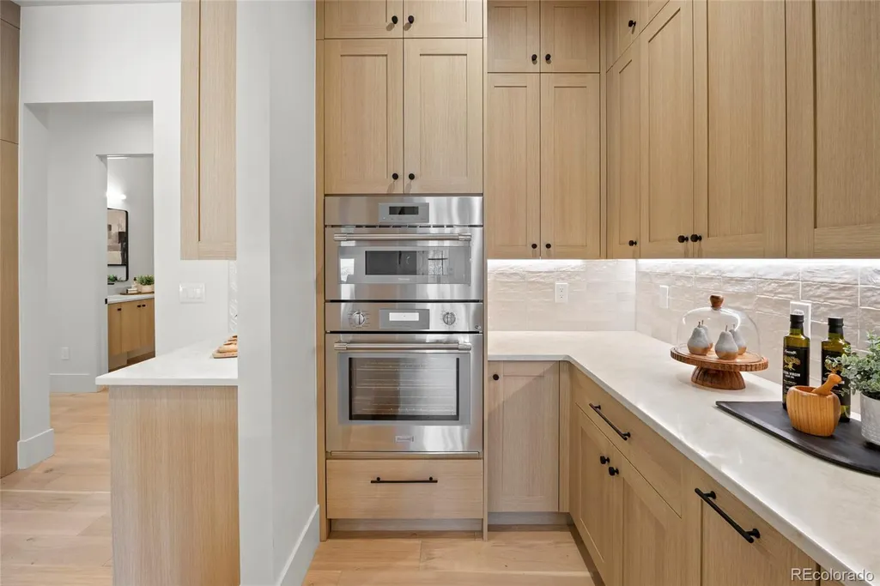
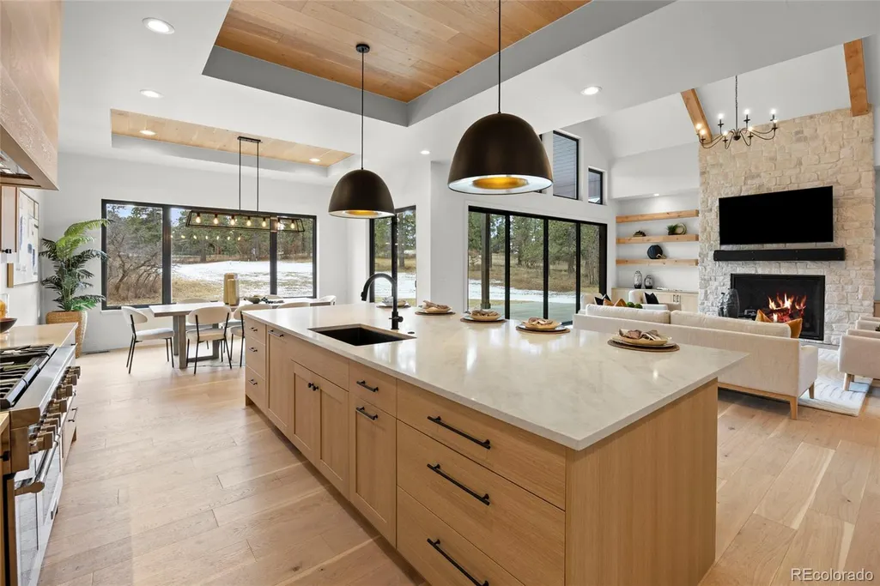
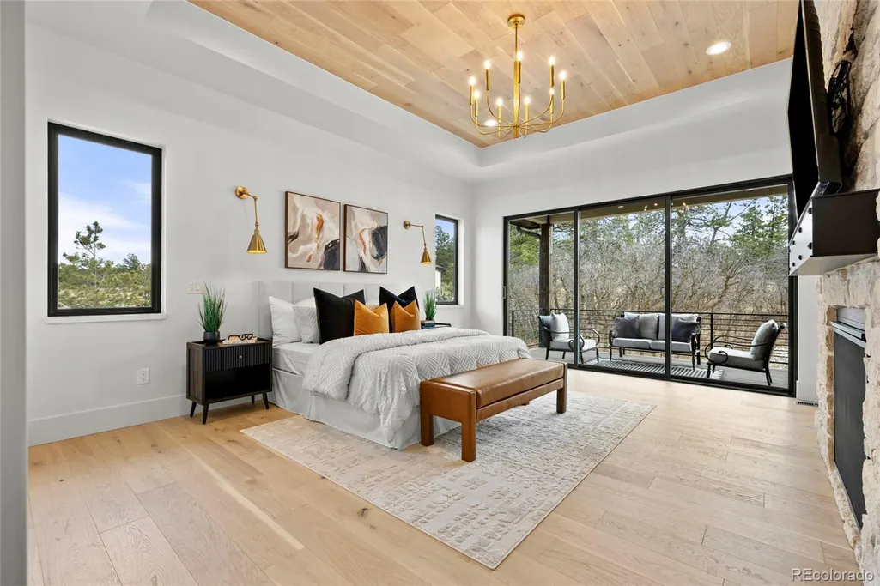
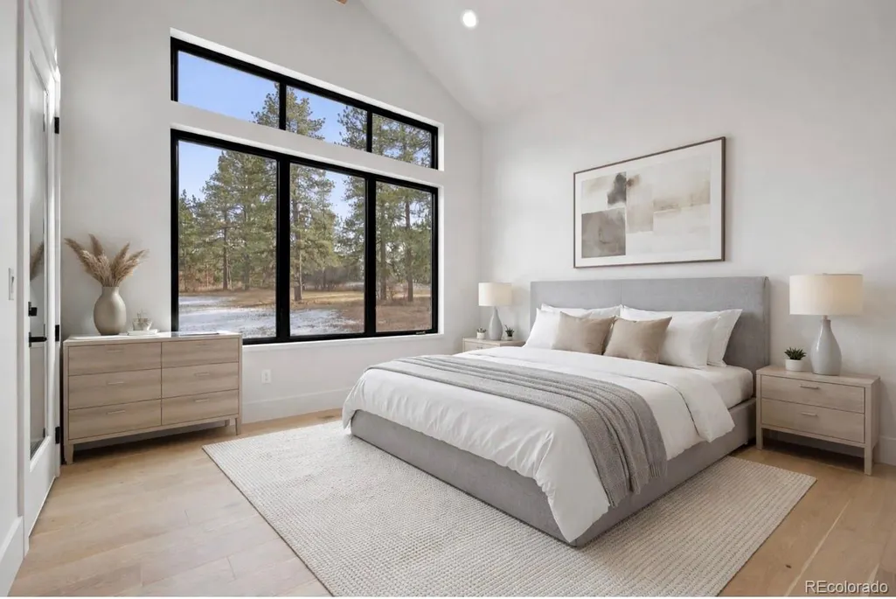
Dream home incoming *Construction to begin May 2026 and projected completion late December 2026* Nestled among towering pines in one of Parker’s most coveted locations, this extraordinary to-be-built custom ranch estate offers an unparalleled blend of luxury, privacy, and Colorado beauty. Situated on a premium homesite with breathtaking mountain views, this architectural masterpiece is designed for elevated everyday living and unforgettable entertaining.Spanning an impressive 7,513 square feet, this walk-out ranch features 7 spacious bedrooms, 6 luxurious bathrooms, and an exceptional open-concept design filled with natural light and 12ft soaring ceilings on both the main and basement levels. Every detail thoughtfully curated to deliver a seamless balance of sophistication and comfort of indoor and outdoor living. The heart of the home showcases a stunning chef’s kitchen equipped with luxury high-end appliances, expansive entertaining spaces, and a massive three-room prep/back kitchen ideal for catered events, large gatherings, or effortless daily functionality. The walk-out lower level is designed to impress with a full basement bar and endless room for recreation, relaxation, and entertaining. Surrounded by majestic pines and capturing panoramic mountain vistas, this rare opportunity offers the serenity of Colorado living while remaining conveniently close to Parker’s premier amenities, dining, shopping, and top-rated schools. Well already constructed, septic to be installed. An exceptional opportunity to customize and create a legacy property in an incredible Parker setting. Welcome to your dream home!
| Elementary School | Middle School | High School |
|---|---|---|
| Pine Lane Prim/Inter Elementary School | Sierra Middle School | Chaparral High School |
| Price History | |
|---|---|
| 5/7/2026 | Listed $2,975,000 |
General Features
| Sewer | Septic Tank |
|---|---|
| Heating | Forced Air |
| Cooling | Air Conditioning-Room |
| Utilities | Electricity Available,Electricity Connected,Internet Access (Wired),Natural Gas Connected |
| Roof | Composition |
| Appliances | Bar Fridge,Dishwasher,Double Oven,Tankless Water Heater |
| HOA Fee | 50 |
| Garage Spaces | 4 |
| Architectural Style | Mountain Contemporary,Traditional |
| Security Features | Carbon Monoxide Detector(s),Radon Detector |
| Construction Materials | Frame,Stone,Stucco |
| Exclusions | NONE |
| Year Built | 2026 |
| Electric | 110V,220 Volts |
| Levels | One |
| Property Subtype | Single Family Residence |
| Tax Year | 2025 |
| Ownership | Individual |
| Assoc Fee Paid Per | Annually |
| County | Douglas |
| Property Type | Residential |
| HOA | Yes |
| Attached Garage | Yes |
| Subdivision Name | Inspiration Point |
| Full Baths | 5 |
| Status | Active |
| High School | Chaparral |
| City | Parker |
| Association Name | Inspiration point |
| Senior Community Y/N | No |
| High School District | Douglas RE-1 |
| Lot Size Units | Acres |
| Lot Size Square Feet | 121096.8 |
| Listing Terms | Cash,Conventional,Jumbo,VA Loan |
| Elementary School | Pine Lane Prim/Inter |
| Tax Annual Amount | 12047 |
| Middle/Junior High School | Sierra |
| Structure Type | House |
| Standard Status | Active |
| Occupancy Type | Owner |
| Middle/Junior School District | Douglas RE-1 |
| Elementary School District | Douglas RE-1 |
Interior Features
| Interior Amenities | Audio/Video Controls,Breakfast Bar,Built-in Features,Eat-in Kitchen,Five Piece Bath,High Ceilings,High Speed Internet,In-Law Floorplan,Jack & Jill Bathroom,Kitchen Island,Quartz Counters,Smart Thermo |
|---|---|
| Basement | Daylight,Exterior Entry,Finished,Full,Sump Pump,Walk-Out Access |
| Flooring | Carpet,Tile,Wood |
| Total Fireplaces | 3 |
| Fireplace Features | Basement,Family Room,Primary Bedroom |
| Basement (Y/N) | Yes |
| Window Features | Triple Pane Windows |
| Above Grade Finished Area | 3751 |
| Half Baths | 2 |
| Laundry Features | Sink,In Unit |
| Total Bedrooms | 6 |
| Below Grade Finished Area | 3752 |
| Main Level Bedrooms | 6 |
| Main Level Bathrooms | 2 |
| Total Baths | 7 |
Exterior Features
| Lot Features | Cul-De-Sac |
|---|---|
| Water Source | Well |
| Total Parking | 4 |
| Lot Size Area | 2.78 |
| Foundation Details | Structural |
| Building Area Total | 7503 |
| Lot Size Acres | 2.78 |
Amenities
- Foreclosure
- Views
- Short Sale
- New Construction
- Adult 55+
- Lease To Own
- No HOA Fees
- Furnished
- Primary On Main
- Air Conditioning
- Seller Finance
- Green
- Fixer Upper
- Horse
- Golf
- Fireplace
- Deck
- Garage
- Basement
- Pool
Property vs Single Family Average in 80138
Price
Taxes
Year Built
Visits


 The real estate listing information and related content displayed on this site is provided exclusively for consumers’ personal, non-commercial use and may not be used for any purpose other than to identify prospective properties consumers may be interested in purchasing. This information and related content is deemed reliable but is not guaranteed accurate by elevateMLS.
