
Fixer Upper



Address
4665 S Sheridan Boulevard, Bow Mar, CO
Price
$ 1,750,000
Property Attributes
- MLS#6148730
- TypeSingle Family
- Listing Status Active
- CountyJEFFERSON
- CityBow Mar
- NeighborhoodBow Mar
- Zip80123
- StyleA-Frame,Chalet,Mid-Century Modern
- Year Built1971
- Taxes$ 9836
- Price$ 1,750,000
- Bedrooms5
- Full Bathrooms3
- Half Bathrooms0
- Sqr Footage2928
- Lot Size0.85 Acres
Data Source:
REColorado (MTOMLS)
Property Description
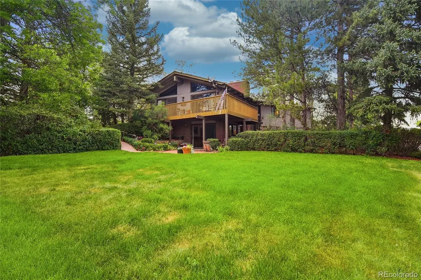
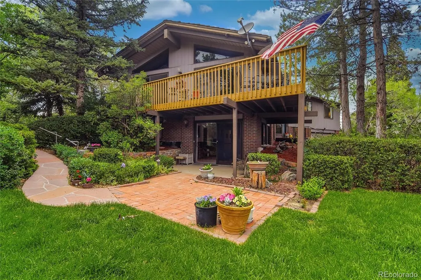
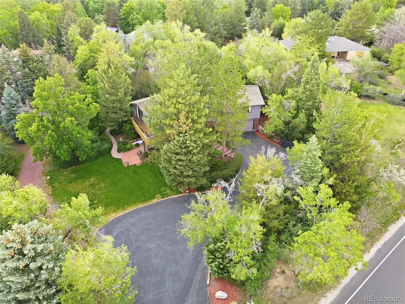
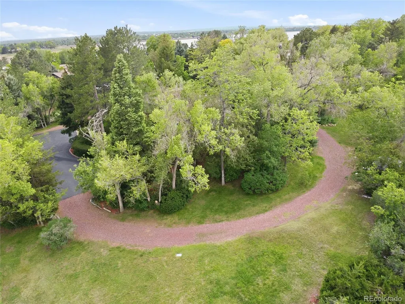
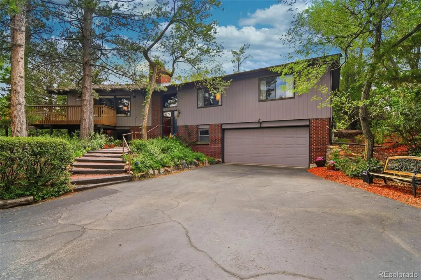
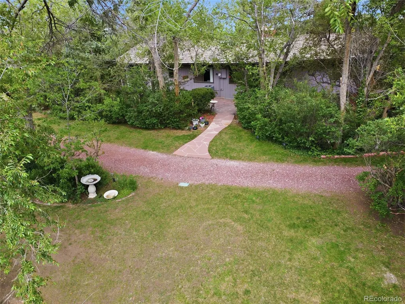
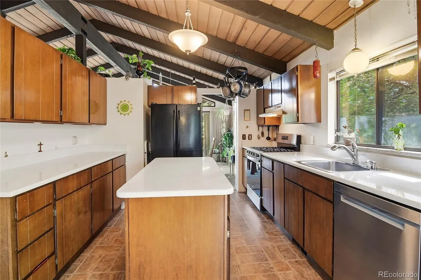
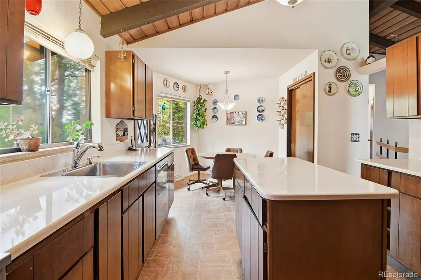
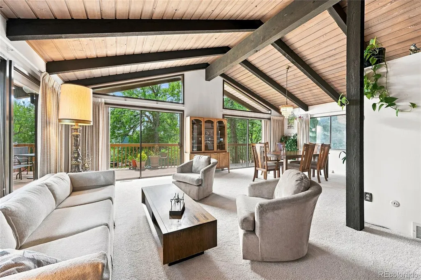
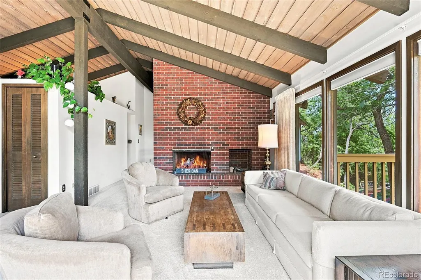
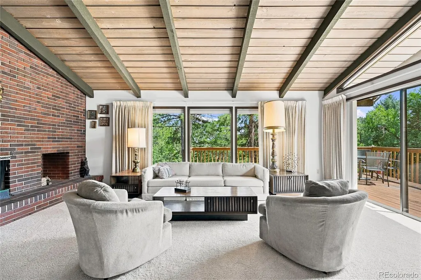
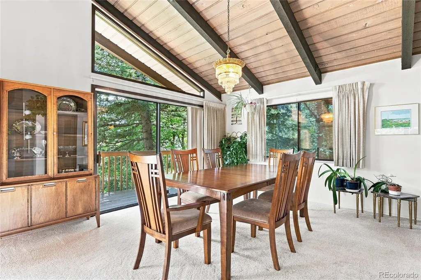
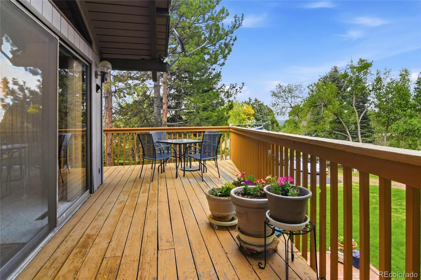
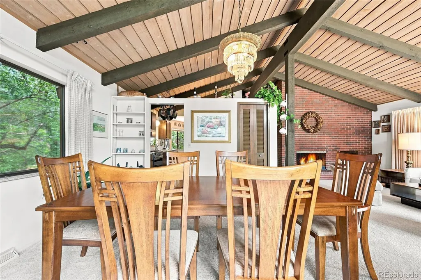
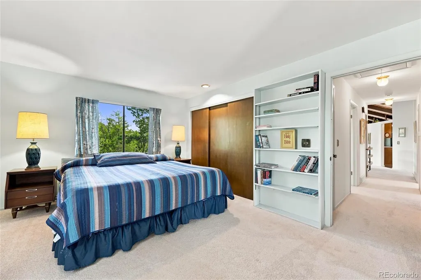
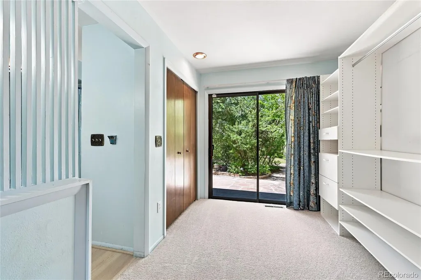
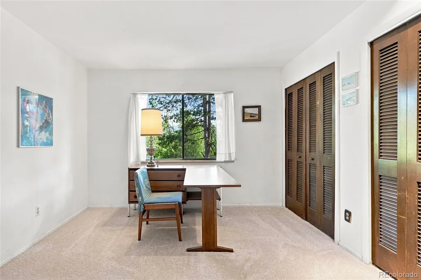
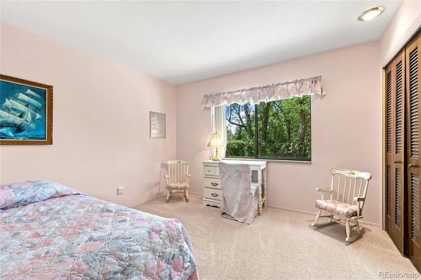
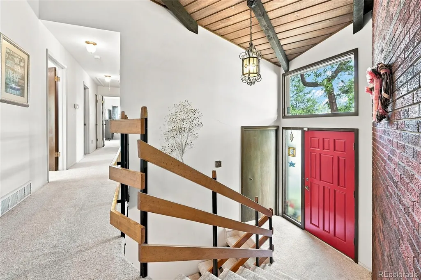
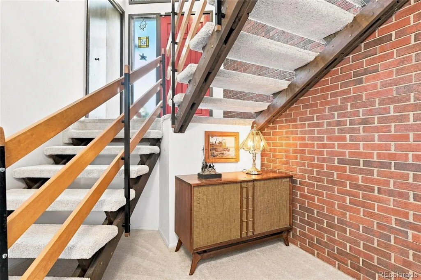
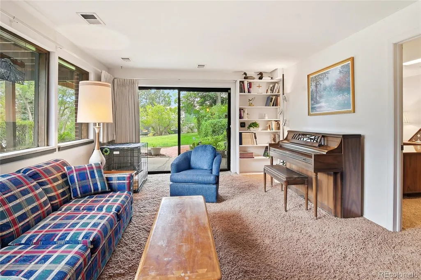
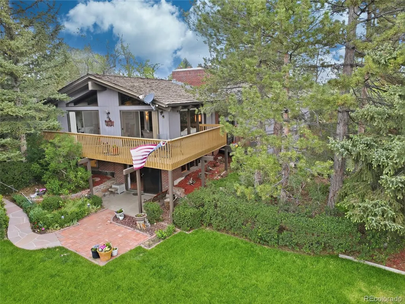
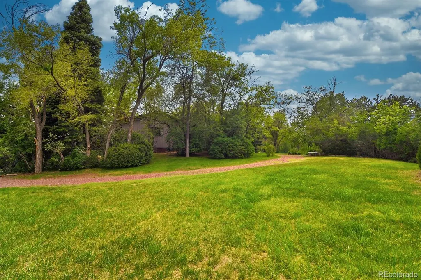
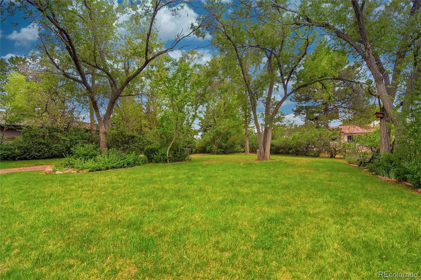
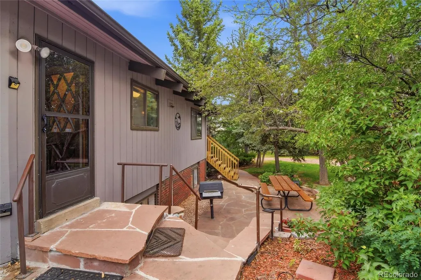
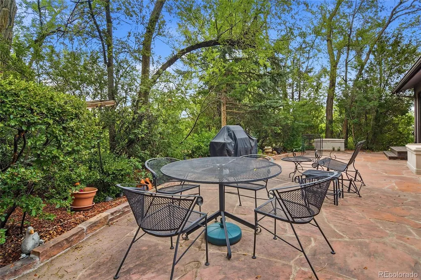
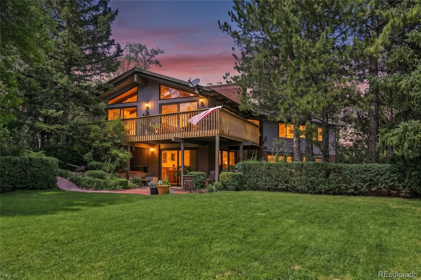
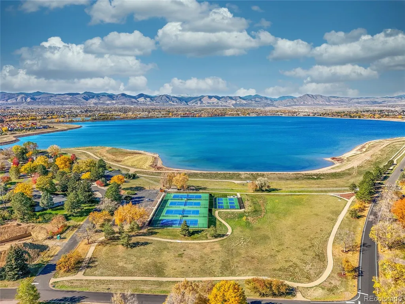
BE SURE TO WATCH THE VISUAL TOUR WITH VOICE & THE VIDEO ON BOW MAR (See second visual tour)! Tucked within the highly sought after community of Bow Mar, just 11 miles from downtown Denver, this 1971 ranch sits on a serene .85 acre lot framed by mature trees (over 100 trees on the property, plus bushes) and natural privacy. Owned and cared for by the same family for 55 years, the home showcases classic mid century character—vaulted tongue and groove ceilings, exposed wood beams, and a desirable walkout basement that invites indoor outdoor living. While ready for thoughtful renovation, the property already benefits from several important updates, including a new Class 4 roof and a new 200 amp electrical panel. There are many items in the newer category including a sewer line, air conditioner, water heater, dishwasher, and gas oven. Whether you envision a full transformation or prefer to rent the home while designing your future plans, the possibilities are exceptional. Bow Mar’s private club enjoys exclusive access to the community’s private 100-acre lake and club amenities: sailing, swimming, fishing, ice skating, eight tennis courts, three pickleball courts, and a vibrant calendar of concerts and neighborhood events. Frequently recognized as one of Colorado’s premier places to raise a family, Bow Mar offers a lifestyle few communities can match. With this property priced below lot value, opportunity is knocking.
| Elementary School | Middle School | High School |
|---|---|---|
| Blue Heron Elementary School | Summit Ridge Middle School | Dakota Ridge High School |
| Price History | |
|---|---|
| 6/9/2026 | Listed $1,950,000 |
| 6/24/2026 | 8$1,800,000 |
| 7/30/2026 | 3$1,750,000 |
General Features
| Sewer | Public Sewer |
|---|---|
| Heating | Forced Air,Natural Gas |
| Cooling | Central Air |
| Utilities | Cable Available,Electricity Connected,Internet Access (Wired),Natural Gas Connected,Phone Connected |
| Possession | Closing/DOD,Immediate |
| Roof | Wood |
| Appliances | Cooktop,Dishwasher,Disposal,Dryer,Freezer,Gas Water Heater,Humidifier,Microwave,Oven,Range Hood,Refrigerator,Self Cleaning Oven,Washer |
| Zoning | SFR |
| HOA Fee | 2900 |
| Garage Spaces | 2 |
| Patio/Porch Features | Covered,Deck,Patio,Wrap Around |
| Architectural Style | A-Frame,Chalet,Mid-Century Modern |
| Security Features | Carbon Monoxide Detector(s),Smoke Detector(s) |
| Construction Materials | Brick,Frame,Wood Siding |
| Exclusions | Seller's personal property. See inclusions list inside of the property. |
| Pets Allowed | Cats OK,Dogs OK |
| Year Built | 1971 |
| Electric | 220 Volts |
| Levels | One |
| Property Subtype | Single Family Residence |
| Tax Year | 2025 |
| Ownership | Corporation/Trust |
| Assoc Fee Paid Per | Annually |
| County | Jefferson |
| Property Type | Residential |
| Association Amenities | Park,Playground,Tennis Court(s) |
| HOA | Yes |
| Attached Garage | Yes |
| Subdivision Name | Bow Mar |
| Facing Direction | West |
| Full Baths | 2 |
| Status | Active |
| Directions | From Sheridan Blvd. & Hampden Ave. (285),head south on Sheridan to the property. |
| High School | Dakota Ridge |
| City | Bow Mar |
| Association Name | B.M.O.I. |
| Entry Location | Ground |
| Senior Community Y/N | No |
| High School District | Jefferson County R-1 |
| Lot Size Units | Acres |
| Lot Size Square Feet | 37026 |
| Listing Terms | Cash,Conventional,Jumbo |
| Elementary School | Blue Heron |
| Tax Annual Amount | 9836 |
| Middle/Junior High School | Summit Ridge |
| Property Condition | Fixer |
| Virtual Tour | https://www.visualtour.com/shownp.asp?t=4971325&sk=13 |
| Structure Type | House |
| Standard Status | Active |
| Occupancy Type | Owner |
| Middle/Junior School District | Jefferson County R-1 |
| Elementary School District | Jefferson County R-1 |
Interior Features
| Interior Amenities | Breakfast Bar,Eat-in Kitchen,Kitchen Island,Smoke Free,T&G Ceilings,Vaulted Ceiling(s) |
|---|---|
| Basement | Exterior Entry,Finished,Walk-Out Access |
| Flooring | Carpet |
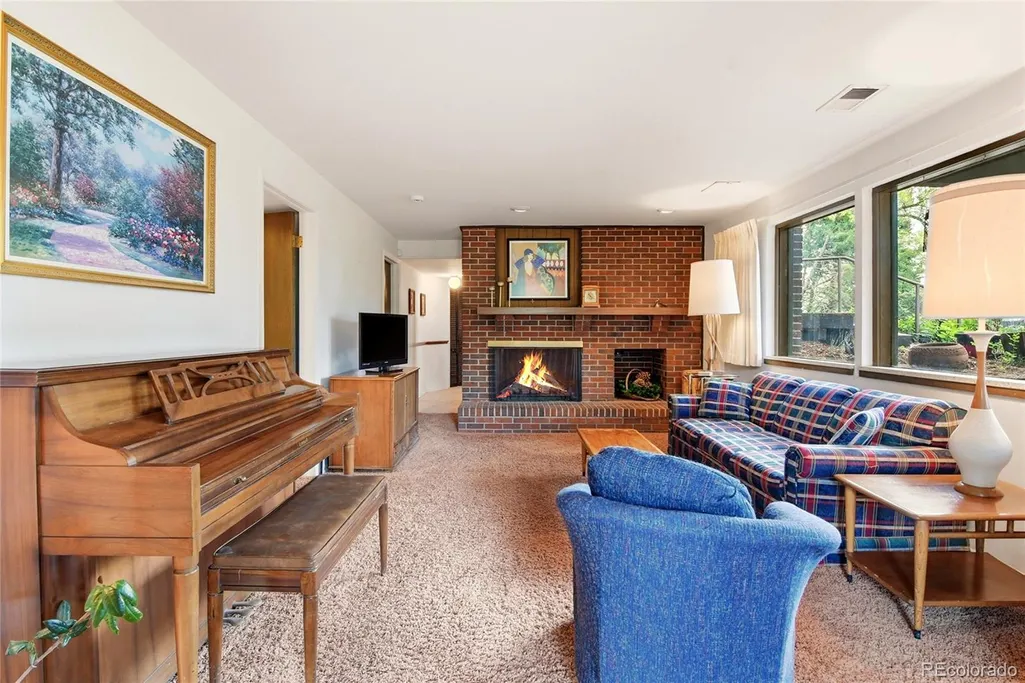
| Total Fireplaces | 2 |
| Fireplace Features | Family Room,Living Room |
| Basement (Y/N) | Yes |
| Window Features | Window Coverings |
| Above Grade Finished Area | 1762 |
| 3/4 Baths | 1 |
| Laundry Features | Sink |
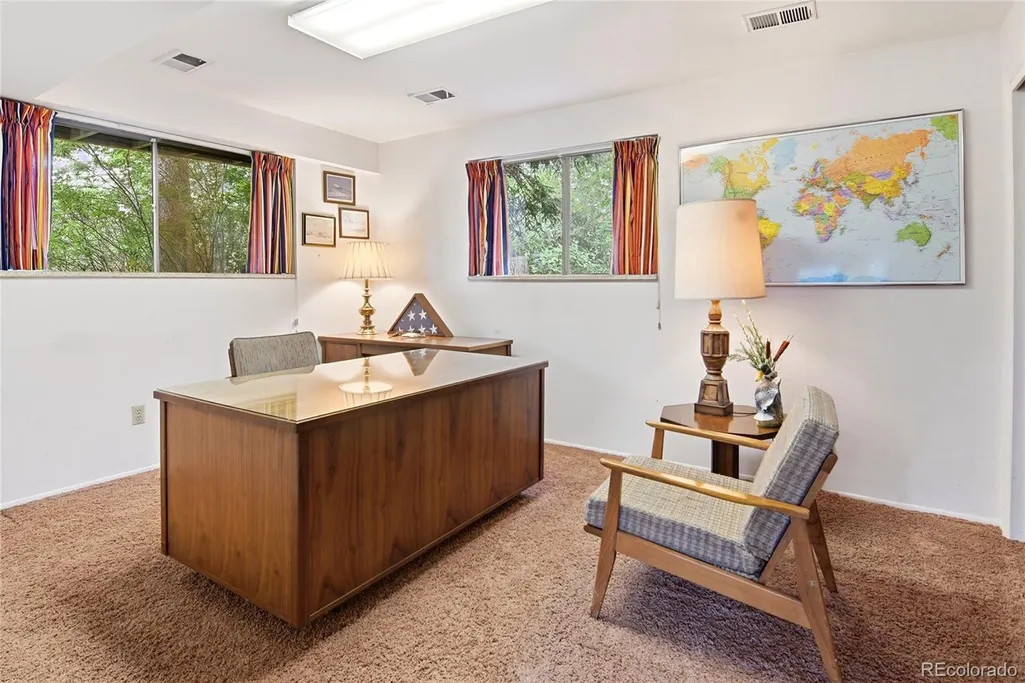
| Total Bedrooms | 5 |
| Below Grade Finished Area | 1166 |
| Main Level Bedrooms | 3 |
| Main Level Bathrooms | 2 |
| Total Baths | 3 |
Exterior Features
| Exterior Amenities | Balcony,Gas Grill,Gas Valve,Private Yard,Rain Gutters |
|---|---|
| Vegetation | Grassed,Mixed,Partially Wooded |
| Fencing | None |
| Parking Features | Asphalt,Circular Driveway,Gravel,Oversized |
| Lot Features | Landscaped,Many Trees,Secluded,Sloped,Sprinklers In Front,Sprinklers In Rear |
| Water Source | Public |
| Total Parking | 2 |
| Lot Size Area | 0.85 |
| Foundation Details | Concrete Perimeter |
| Building Area Total | 2928 |
| Lot Size Acres | 0.85 |
| Road Surface Type | Paved |
| Road Frontage Type | Public |
| Road Responsibility | Public Maintained Road |
| Horse Y/N | No |
Amenities
- Foreclosure
- Views
- Short Sale
- New Construction
- Adult 55+
- Lease To Own
- No HOA Fees
- Furnished
- Primary On Main
- Air Conditioning
- Seller Finance
- Green
- Fixer Upper
- Horse
- Golf
- Fireplace
- Deck
- Garage
- Basement
- Pool
Property vs Single Family Average in 80123
Price
Taxes
Year Built
Visits


 The real estate listing information and related content displayed on this site is provided exclusively for consumers’ personal, non-commercial use and may not be used for any purpose other than to identify prospective properties consumers may be interested in purchasing. This information and related content is deemed reliable but is not guaranteed accurate by elevateMLS.
