
Price Reduction - Views

Address
6528 Modoc Lane, Evergreen, CO
Price
$ 1,390,000
Property Attributes
- MLS#6090145
- TypeSingle Family
- Listing Status Active
- CountyJEFFERSON
- CityEvergreen
- NeighborhoodArapaho Park Estates
- Zip80439
- StyleContemporary,Cottage,Mountain Contemporary,Rustic
- Year Built1971
- Taxes$ 5527
- Price$ 1,390,000
- Bedrooms5
- Full Bathrooms2
- Half Bathrooms0
- Sqr Footage3574
- Lot Size1.19 Acres
Data Source:
REColorado (MTOMLS)
Property Description
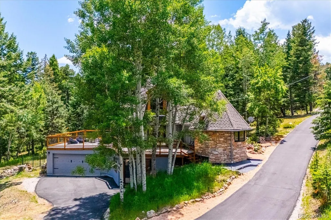
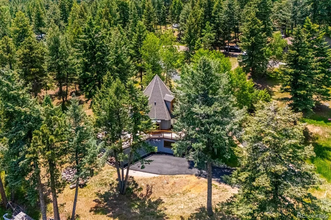
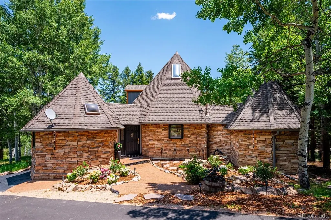
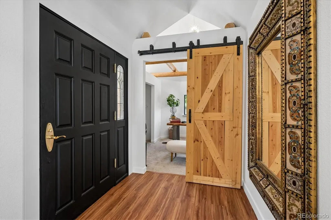
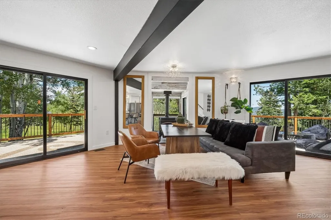
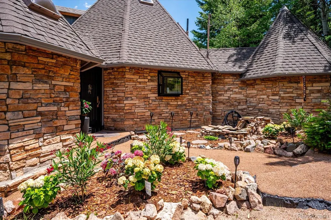
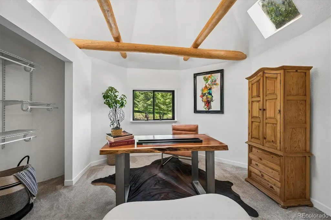
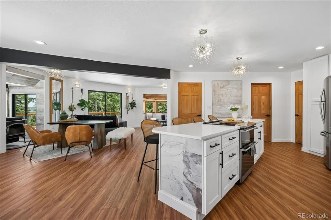
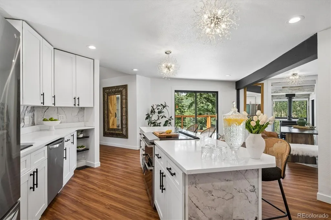
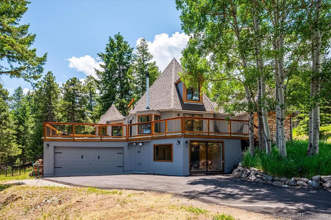
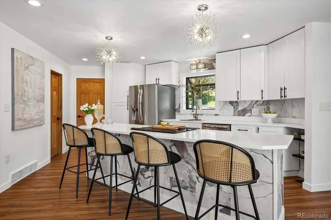
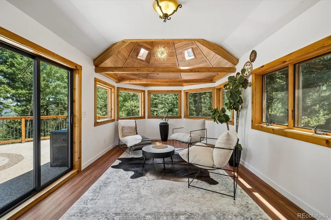
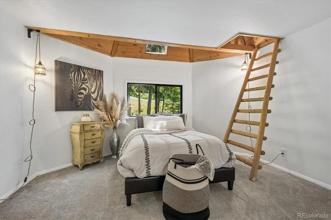
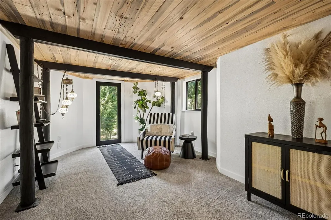
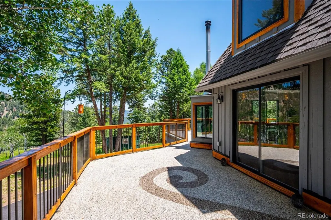
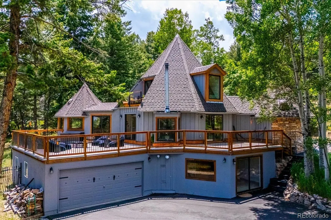
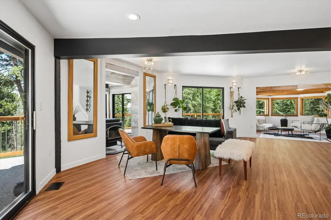
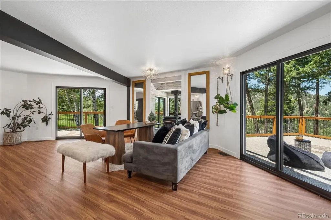
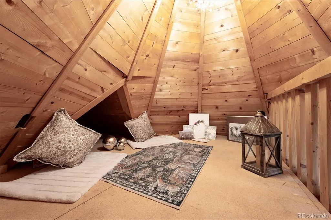
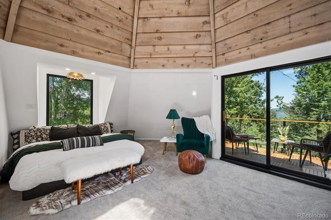
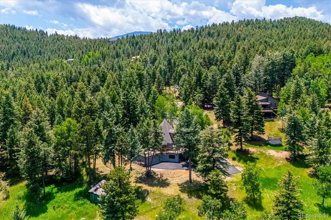
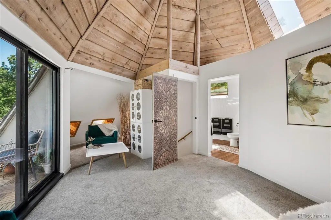
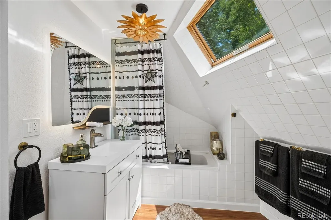
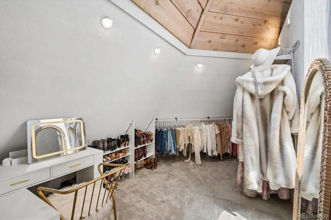
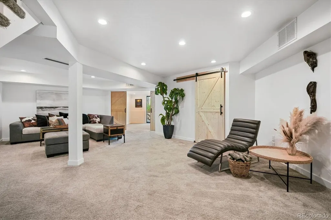
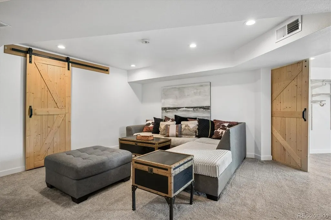
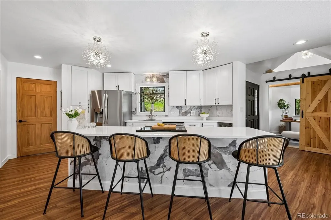
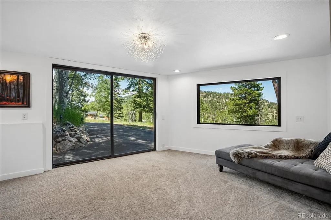
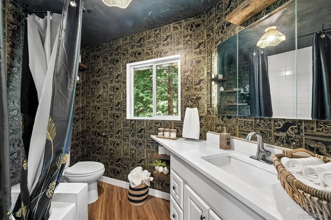
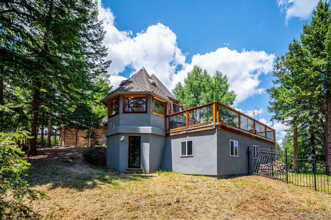
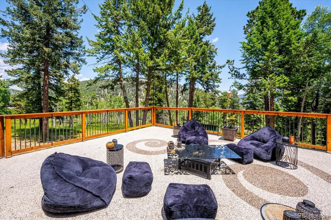
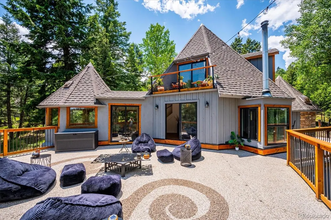
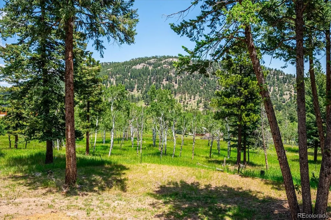
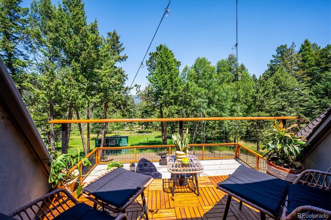
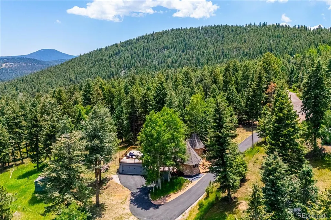
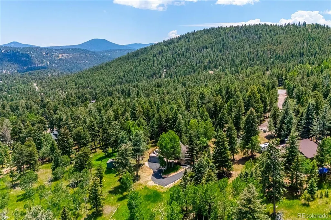
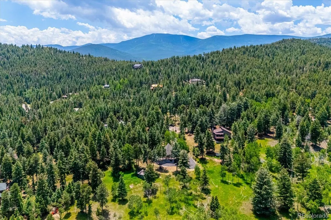
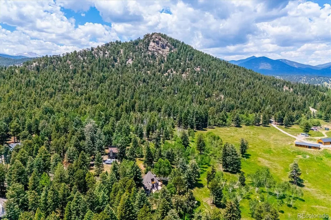
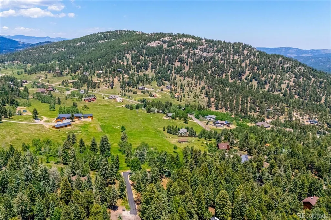
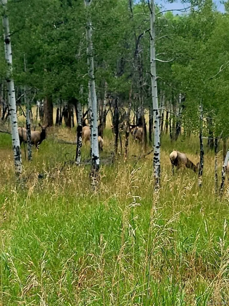
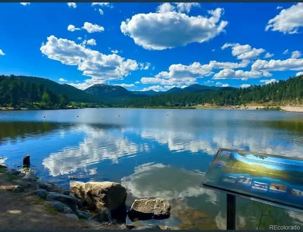
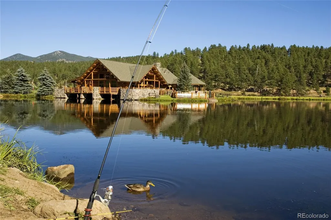
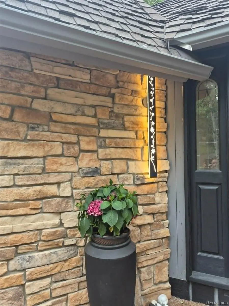
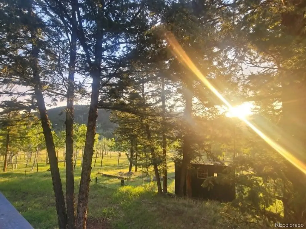
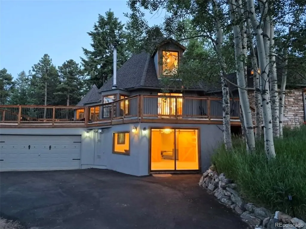
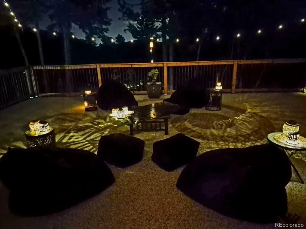
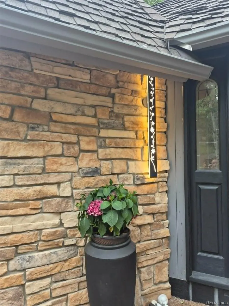
**A Home Unlike Any Other in Evergreen.** Some houses blend in. This one stands out! Rising above a private cul-de-sac and open 20-acre meadow, this architecturally distinct mountain residence commands attention with soaring vertical lines, dramatic rooflines, and a silhouette that feels part castle, part lighthouse — bold, endearing, and unmistakable. NOW $1,390,000 — an incredible value. Step through the private stone courtyard, past the flowering beds and water feature, and the feeling changes the moment you're inside. No two ceilings repeat themselves here — wood-clad peaks rise and fold at every turn, beams fan outward toward skylights, and hidden nooks tuck beneath the eaves, turning every room into its own discovery. Three walkouts off the main deck and two more from the basement invite you outside from nearly every angle, while a new private balcony off the third-floor primary suite delivers unobstructed mountain views. Five bedrooms give a growing family room to spread out, or use one as a private office and still have four. The basement's third bathroom is already framed, ready for finishes whenever you want the extra space. Behind the striking exterior is a rebuilt interior: new electrical, plumbing, subfloors, roof, and windows, plus a gourmet quartz kitchen. A main-floor bedroom offers a no-stairs primary option, and the walk-out lower level makes a true private guest or in-law suite. Outside, a 1,100-square-foot stone deck, a long paved driveway with RV and boat parking, and partial wrought iron rod fencing add style and craftsmanship while leaving the open meadow to breathe. Horses and farm animals welcome. This sale includes a 3-year prepaid home warranty covering major systems — appliances, well, roof, and septic. Minutes to Evergreen Lake, hiking, and downtown, with easy access to Denver and Evergreen's top-tier, top-3%-nationally-ranked schools. Homes like this rarely come along — this is it.
| Elementary School | Middle School | High School |
|---|---|---|
| Wilmot Elementary School | Evergreen Middle School | Evergreen High School |
| Price History | |
|---|---|
| 8/6/2026 | Listed $1,450,000 |
| 8/28/2026 | 5$1,390,000 |
General Features
| Sewer | Septic Tank |
|---|---|
| Heating | Forced Air |
| Cooling | None |
| Possession | Close Plus 3 Days |
| Roof | Composition |
| Appliances | Convection Oven,Cooktop,Dishwasher,Disposal,Double Oven,Dryer,Oven,Range,Refrigerator,Self Cleaning Oven,Washer |
| Zoning | A-1 |
| Garage Spaces | 2 |
| Patio/Porch Features | Deck,Front Porch,Patio,Wrap Around |
| Architectural Style | Contemporary,Cottage,Mountain Contemporary,Rustic |
| Security Features | Smoke Detector(s) |
| Construction Materials | Concrete,Frame,Rock,Stone,Vinyl Siding,Wood Siding |
| Exclusions | None |
| Pets Allowed | Cats OK,Dogs OK |
| Year Built | 1971 |
| View | Meadow,Mountain(s),Valley |
| Levels | Two |
| Property Subtype | Single Family Residence |
| Tax Year | 2025 |
| Ownership | Individual |
| Accessibility | Accessible Common Area,Accessible Entrance |
| County | Jefferson |
| Property Type | Residential |
| HOA | No |
| Attached Garage | Yes |
| Subdivision Name | Arapaho Park Estates |
| Full Baths | 2 |
| Status | Active |
| Directions | FROM DOWNTOWN EVERGREEN BY EVERGREEN LAKE,TAKE S BROOK FORREST RD DOWN TO S COLUMBINE RD TAKE A RIGHT,GO TO SNOWSHOE RD GO LEFT UP AROUND TO MODOC LANE AND GO RIGHT TO THE HOME IN CUL-DE-SAC. |
| High School | Evergreen |
| City | Evergreen |
| Entry Location | Ground |
| Senior Community Y/N | No |
| High School District | Jefferson County R-1 |
| Lot Size Units | Square Feet |
| Lot Size Square Feet | 51836 |
| Listing Terms | 1031 Exchange,Cash,Conventional,FHA,Jumbo,Other,Private Financing Available,USDA Loan,VA Loan |
| Elementary School | Wilmot |
| Tax Annual Amount | 5527.39 |
| Home Warranty Y/N | Yes |
| Middle/Junior High School | Evergreen |
| Property Condition | Updated/Remodeled |
| Virtual Tour | https://www.brianpetrelli.com/Houses/Evergreen/tours/Arapaho-Park-Estates-Eveergreen-Homes-For-Sale-Virtual-Tour.asp |
| Structure Type | House |
| Standard Status | Active |
| Occupancy Type | Owner |
| Middle/Junior School District | Jefferson County R-1 |
| Elementary School District | Jefferson County R-1 |
Interior Features
| Interior Amenities | Breakfast Bar,Built-in Features,Ceiling Fan(s),High Ceilings,In-Law Floorplan,Kitchen Island,Open Floorplan,Pantry,Primary Suite,Quartz Counters,Vaulted Ceiling(s),Walk-In Closet(s),Wired for Data |
|---|---|
| Basement | Bath/Stubbed,Daylight,Exterior Entry,Finished,Full,Interior Entry,Walk-Out Access |
| Flooring | Carpet,Laminate,Wood |
| Total Fireplaces | 1 |
| Fireplace Features | Family Room,Living Room,Wood Burning |
| Basement (Y/N) | Yes |
| Window Features | Bay Window(s),Double Pane Windows,Skylight(s),Storm Window(s) |
| Above Grade Finished Area | 2123 |
| Laundry Features | In Unit |
| Total Bedrooms | 5 |
| Below Grade Finished Area | 194 |
| Main Level Bedrooms | 2 |
| Main Level Bathrooms | 2 |
| Total Baths | 2 |
Exterior Features
| Exterior Amenities | Balcony,Dog Run,Garden,Gas Valve,Lighting,Private Yard,Rain Gutters,Water Feature |
|---|---|
| Vegetation | Aspen,Mixed,Natural State,Partially Wooded,Pine |
| Fencing | Full |
| Parking Features | Asphalt,Dry Walled,Finished Garage,Floor Coating,Guest,Insulated Garage,Lighted,Oversized,Oversized Door,Storage,Tandem |
| Lot Features | Corner Lot,Cul-De-Sac,Greenbelt,Landscaped,Meadow,Mountainous,Near Public Transit,Open Space,Secluded,Suitable For Grazing |
| Water Source | Well |
| Total Parking | 2 |
| Lot Size Area | 51836 |
| Foundation Details | Slab |
| Building Area Total | 3574 |
| Lot Size Acres | 1.19 |
| Road Surface Type | Gravel,Paved |
| Road Frontage Type | Public |
| Road Responsibility | Public Maintained Road |
| Horse Y/N | Yes |
| Horse Amenities | Pasture |
Amenities
- Foreclosure
- Views
- Short Sale
- New Construction
- Adult 55+
- Lease To Own
- No HOA Fees
- Furnished
- Primary On Main
- Air Conditioning
- Seller Finance
- Green
- Fixer Upper
- Horse
- Golf
- Fireplace
- Deck
- Garage
- Basement
- Pool
Property vs Single Family Average in 80439
Price
Taxes
Year Built
Visits
 The content relating to real estate for sale in this Web site comes in part from the Internet Data eXchange (IDX) program of METROLIST, INC., DBA RECOLORADO©. Real estate listings held by brokers other than EXIT Realty, A Smart Move are marked with the IDX Logo. This information is being provided for the consumers' personal, non-commercial use and may not be used for any other purpose. All information subject to change and should be independently verified. September 10, 2026 3:10 PM UTCd

 The real estate listing information and related content displayed on this site is provided exclusively for consumers’ personal, non-commercial use and may not be used for any purpose other than to identify prospective properties consumers may be interested in purchasing. This information and related content is deemed reliable but is not guaranteed accurate by elevateMLS.
