
Open House Sat, Sep 12th 1:00 PM - 3:00 PM - Price Reduction - Views
Address
1134 E Poncha Avenue, Poncha Springs, CO
Price
$ 849,000
Property Attributes
- MLS#5581621
- TypeSingle Family
- Listing Status Active
- CountyCHAFFEE
- CityPoncha Springs
- NeighborhoodTailwind Village
- Zip81242
- StyleMountain Contemporary
- Year Built2021
- Taxes$ 3166
- Price$ 849,000
- Bedrooms4
- Full Bathrooms3
- Half Bathrooms0
- Sqr Footage2002
- Lot Size0.15 Acres
Data Source:
REColorado (MTOMLS)
Property Description
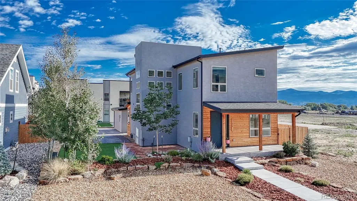
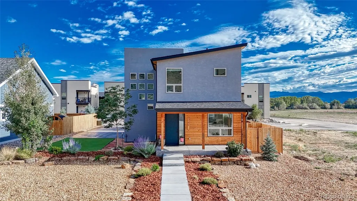
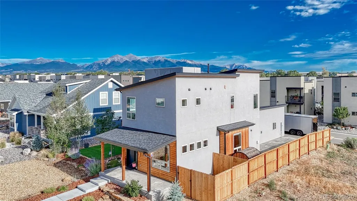
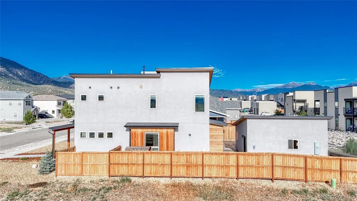
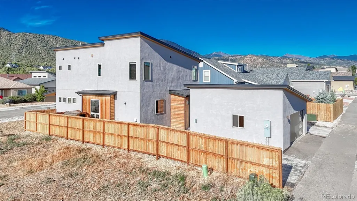
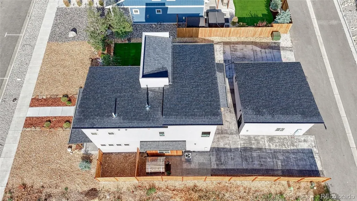
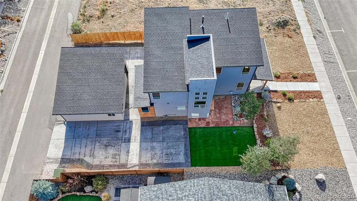
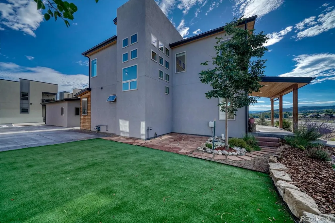
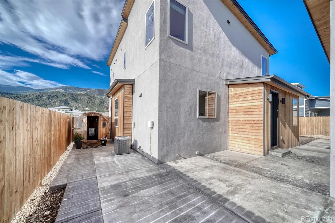
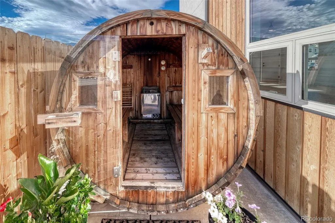
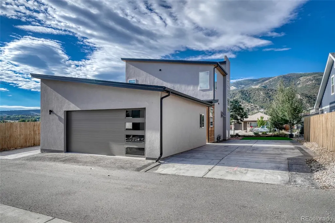
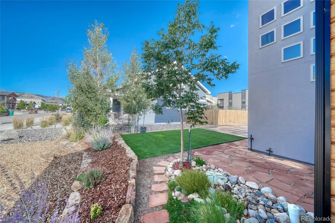
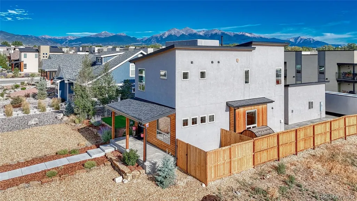
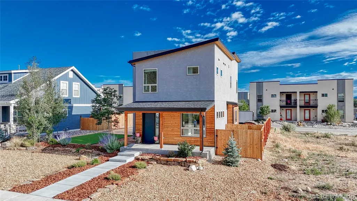
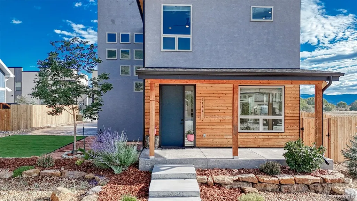
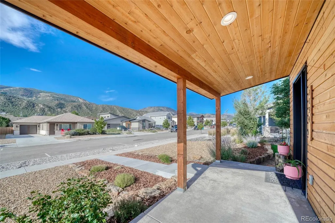
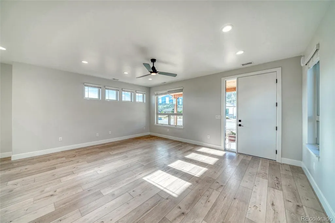
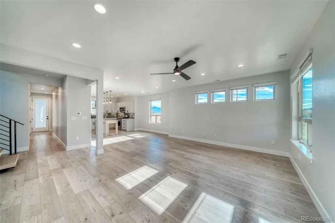
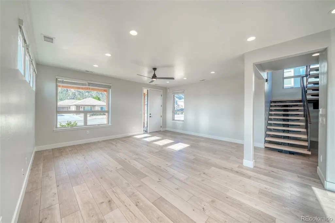
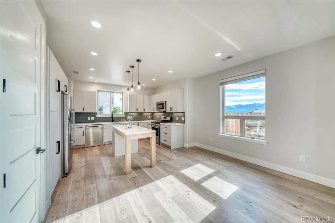
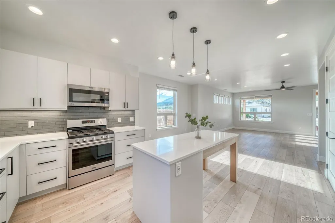
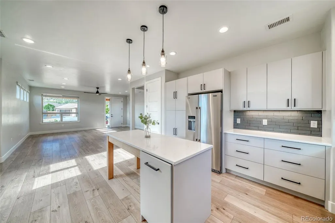
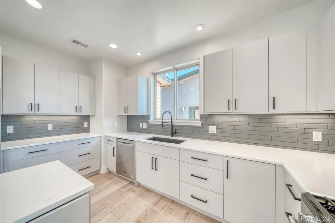
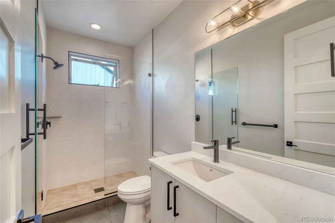
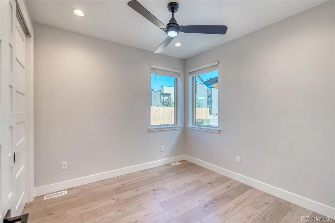
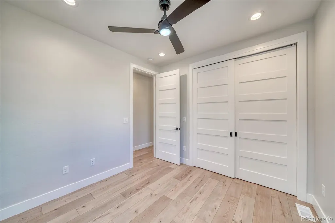
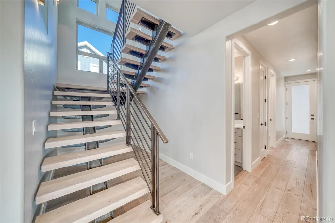
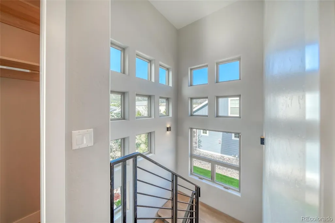
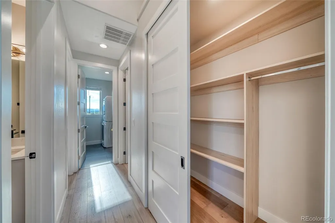
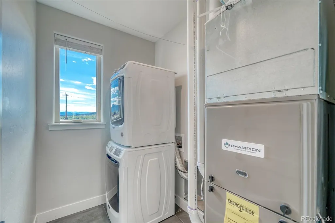
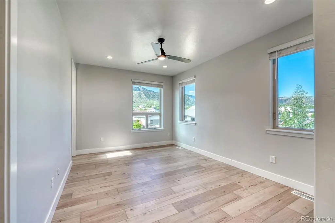
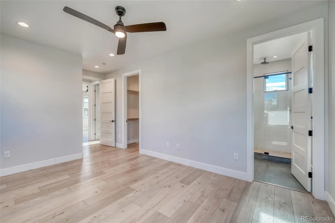
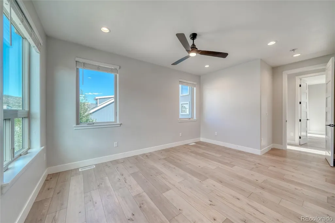
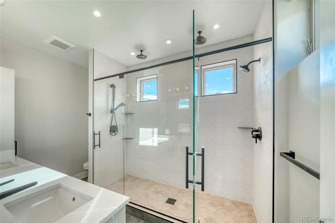
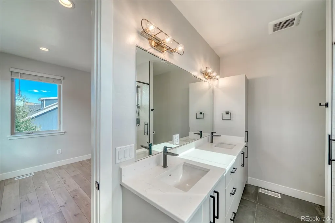
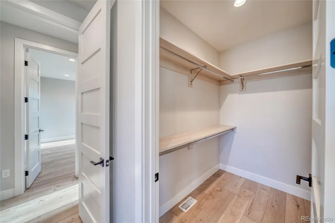
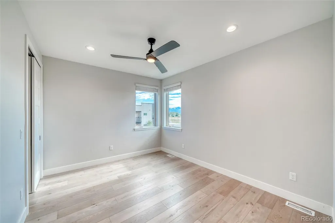
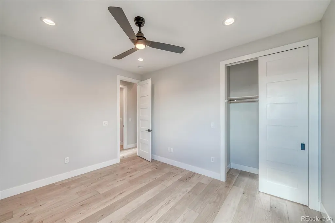
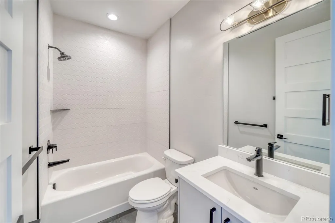
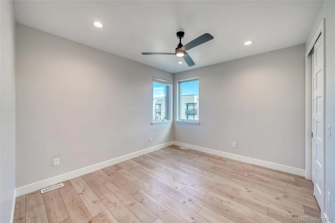
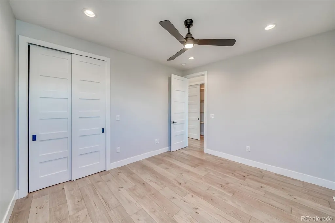
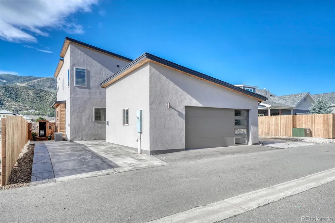
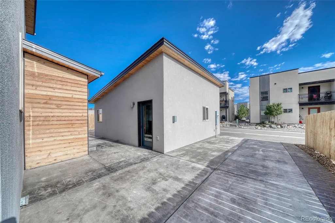
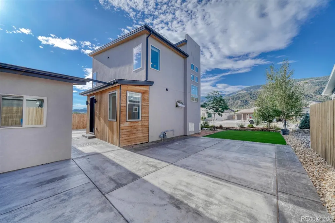
Modern Mountain Home for Your Modern Mountain Lifestyle. Designed for adventure and built for easy living, this stylish 4-bedroom, 3-bath home offers the perfect basecamp for everything the Arkansas River Valley has to offer. Complete with: a detached 2-car garage; generous off-street parking for your car, truck, camper, trailer, or mountain toys; low-maintenance landscaping and a private barrel sauna. ** The open-concept main level is bright, welcoming, and made for gathering. Spacious living room flows into the dining area and a well-appointed kitchen features quartz countertops, island, pantry, and good storage. A main-floor bedroom and ¾ bath provide flexibility for guests, a home office, or convenient main-level living. ** Custom floating staircase with open risers creates a striking architectural focal point as it leads upstairs to the spacious primary suite, complete with a walk-in closet and spa-inspired bath featuring dual vanities and a generous walk-in shower. Two additional bedrooms, a full bath, laundry room, and large linen closet complete the thoughtfully designed upper level. ** Exterior combines cedar, stucco, and a standing-seam metal roof for timeless mountain style with minimal upkeep. Alley access detached 2-car garage and additional paved parking make it easy to store bikes, skis, rafts, trailers, etc. and there is still room to unwind in your barrel sauna after a good day out. ** Hike it. Ride it. Ski it. Paddle it. Explore it. Then come home to a modern mountain retreat where there's space for your gear, room to recharge, and a front porch waiting for you to take in another spectacular Colorado sunset.
| Elementary School | Middle School | High School |
|---|---|---|
| Longfellow Elementary School | Salida Middle School | Salida High School |
| Price History | |
|---|---|
| 7/31/2026 | Listed $869,000 |
| 8/27/2026 | 3$849,000 |
General Features
| Sewer | Public Sewer |
|---|---|
| Heating | Forced Air |
| Cooling | Central Air |
| Utilities | Electricity Connected,Natural Gas Connected |
| Roof | Metal |
| Appliances | Dishwasher,Disposal,Dryer,Microwave,Oven,Range,Refrigerator,Washer |
| Zoning | Residential |
| HOA Fee | 225 |
| Garage Spaces | 2 |
| Patio/Porch Features | Covered,Front Porch,Patio |
| Architectural Style | Mountain Contemporary |
| Security Features | Carbon Monoxide Detector(s),Smoke Detector(s) |
| Construction Materials | Cedar,Stucco |
| Exclusions | Seller's Personal Property |
| Pets Allowed | Cats OK,Dogs OK |
| Year Built | 2021 |
| Electric | 220 Volts |
| View | Mountain(s) |
| Levels | Two |
| Property Subtype | Single Family Residence |
| Tax Year | 2025 |
| Ownership | Individual |
| Assoc Fee Paid Per | Annually |
| County | Chaffee |
| Property Type | Residential |
| Association Amenities | Park,Playground |
| HOA | Yes |
| Attached Garage | No |
| Subdivision Name | Tailwind Village |
| Facing Direction | South |
| Full Baths | 1 |
| Status | Active |
| High School | Salida |
| City | Poncha Springs |
| Association Name | Tailwind Village |
| Senior Community Y/N | No |
| High School District | Salida R-32 |
| Lot Size Units | Square Feet |
| Lot Size Square Feet | 6556 |
| Listing Terms | 1031 Exchange,Cash,Conventional |
| Elementary School | Longfellow |
| Tax Annual Amount | 3166 |
| Middle/Junior High School | Salida |
| Structure Type | House |
| Standard Status | Active |
| Occupancy Type | Owner |
| Middle/Junior School District | Salida R-32 |
| Elementary School District | Salida R-32 |
Interior Features
| Interior Amenities | Ceiling Fan(s),Kitchen Island,Open Floorplan,Pantry,Primary Suite,Quartz Counters,Sauna,Walk-In Closet(s) |
|---|---|
| Basement | Crawl Space |
| Flooring | Tile,Wood |
| Furnished Y/N | Unfurnished |
| Basement (Y/N) | Yes |
| Above Grade Finished Area | 2002 |
| 3/4 Baths | 2 |
| Total Bedrooms | 4 |
| Main Level Bedrooms | 1 |
| Main Level Bathrooms | 1 |
| Total Baths | 3 |
Exterior Features
| Exterior Amenities | Dog Run |
|---|---|
| Fencing | Partial |
| Parking Features | 220 Volts,Concrete |
| Lot Features | Landscaped,Level |
| Water Source | Public |
| Total Parking | 6 |
| Lot Size Area | 6556 |
| Foundation Details | Concrete Perimeter |
| Building Area Total | 2002 |
| Lot Size Acres | 0.15 |
| Road Surface Type | Paved |
| Road Frontage Type | Public,Year Round |
| Road Responsibility | Public Maintained Road |
Amenities
- Foreclosure
- Views
- Short Sale
- New Construction
- Adult 55+
- Lease To Own
- No HOA Fees
- Furnished
- Primary On Main
- Air Conditioning
- Seller Finance
- Green
- Fixer Upper
- Horse
- Golf
- Fireplace
- Deck
- Garage
- Basement
- Pool
Property vs Single Family Average in 81242
Price
Taxes
Year Built
Visits


 The real estate listing information and related content displayed on this site is provided exclusively for consumers’ personal, non-commercial use and may not be used for any purpose other than to identify prospective properties consumers may be interested in purchasing. This information and related content is deemed reliable but is not guaranteed accurate by elevateMLS.
