
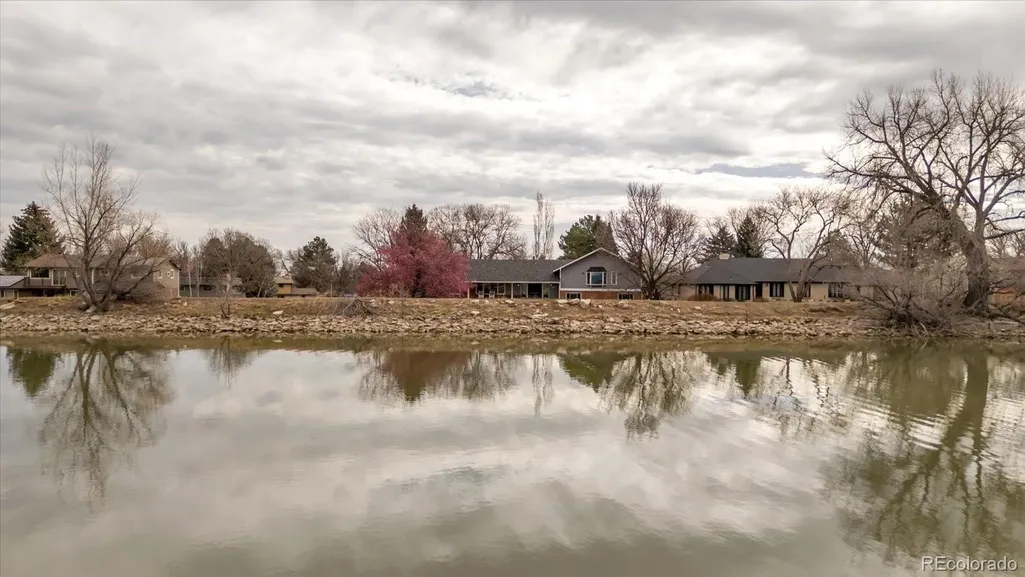
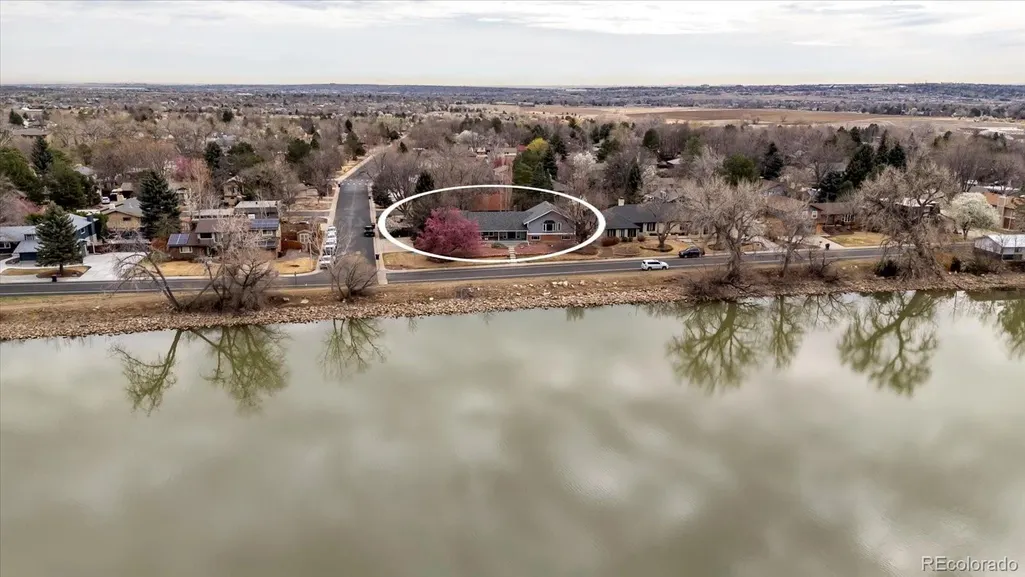
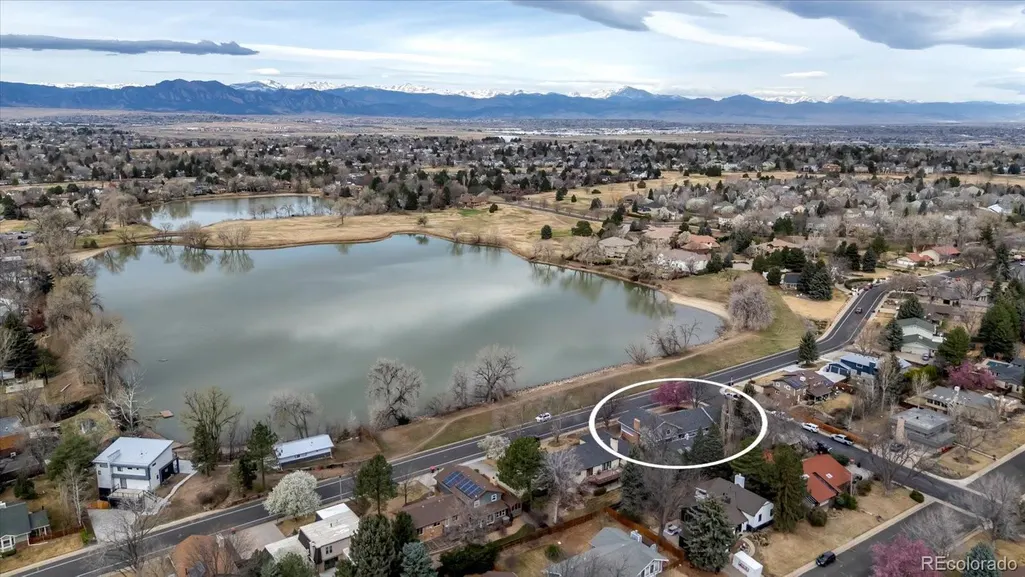
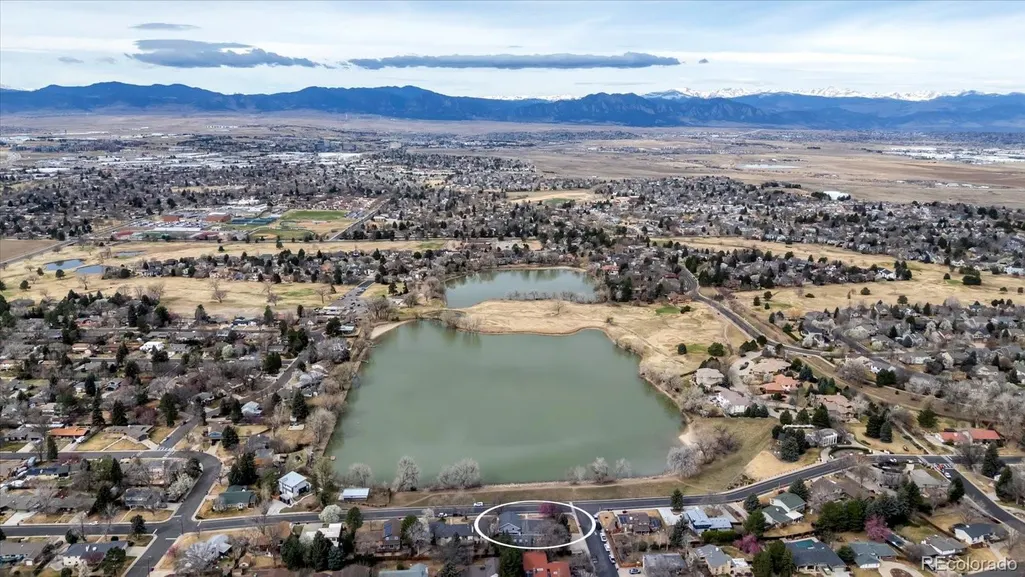
Water Views
Address
1296 Aspen Street, Broomfield, CO
Price
$ 1,199,000
Property Attributes
- MLS#5360426
- TypeSingle Family
- Listing Status Active
- CountyBROOMFIELD
- CityBroomfield
- NeighborhoodNorthmoor Est. #3
- Zip80020
- StyleContemporary
- Year Built1972
- Taxes$ 5846
- Price$ 1,199,000
- Bedrooms6
- Full Bathrooms4
- Half Bathrooms2
- Sqr Footage4672
- Lot Size0.35 Acres
Data Source:
REColorado (MTOMLS)
Property Description
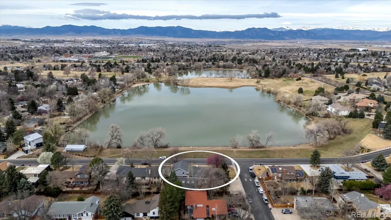
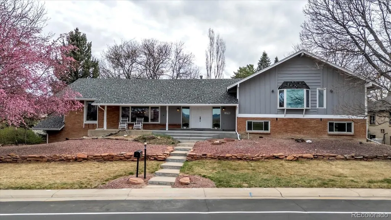
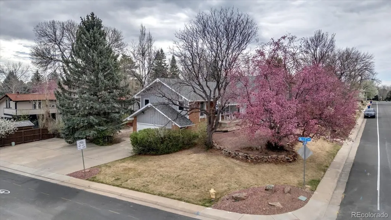
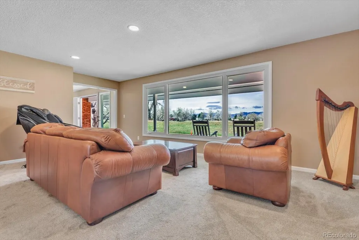
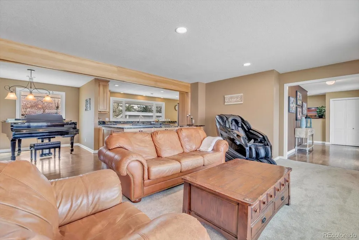
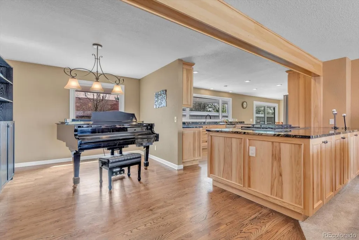
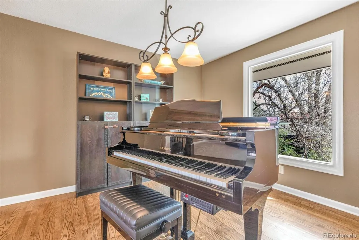
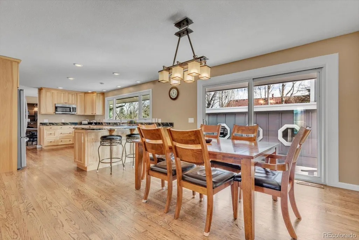
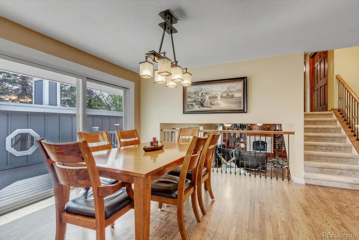
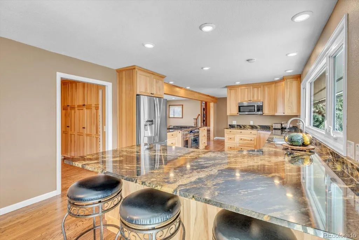
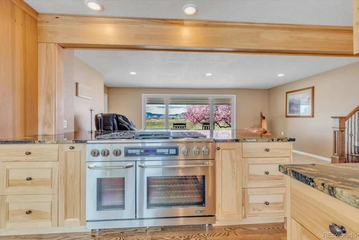
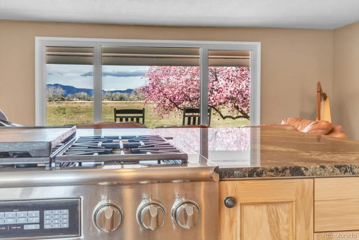
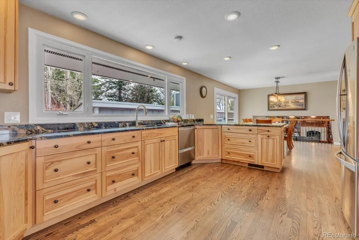
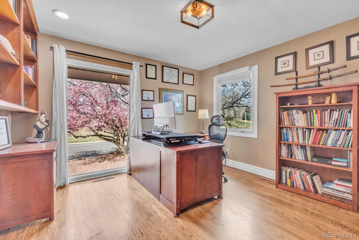
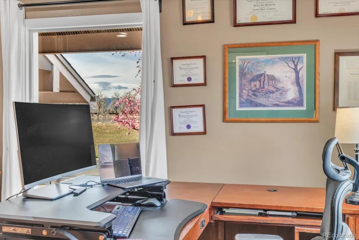
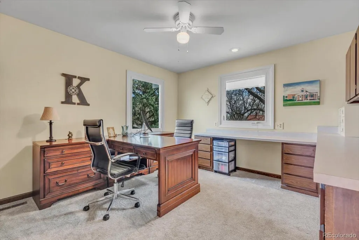
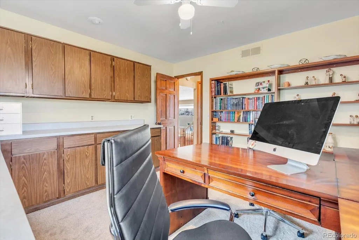
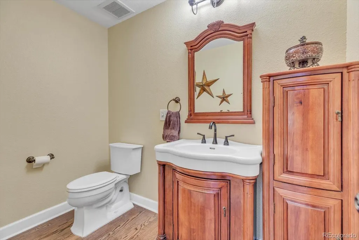
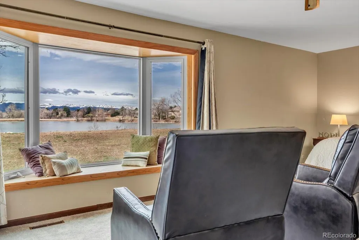
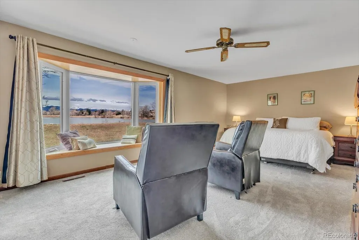
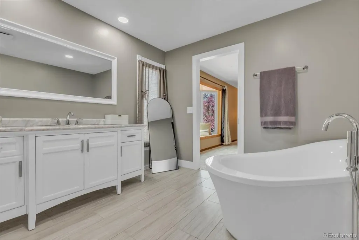
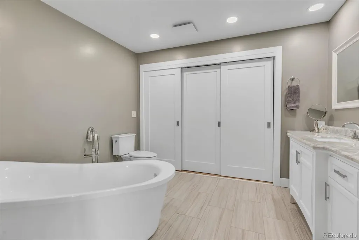
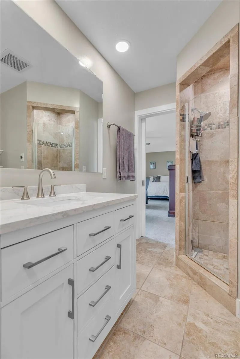
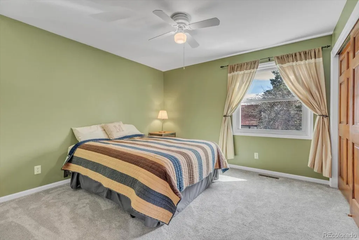
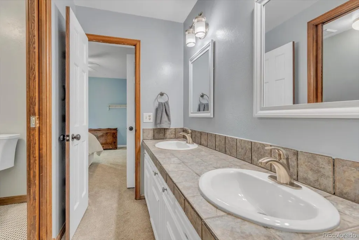
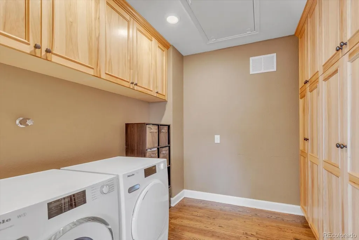
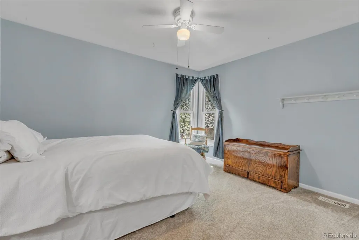
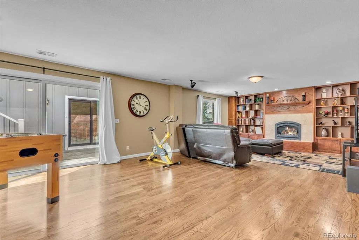
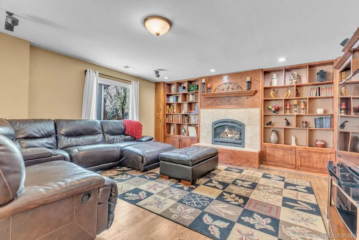
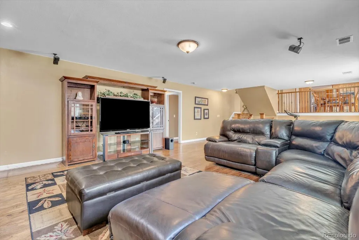
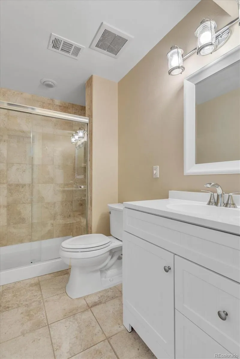
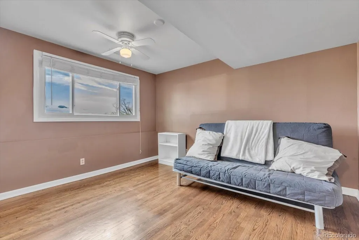
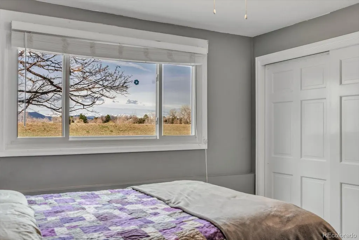
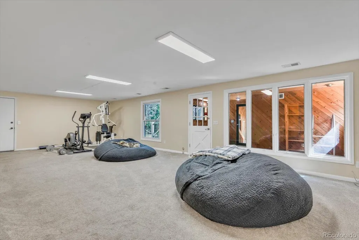
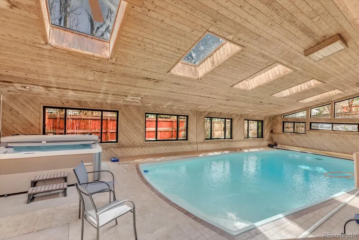
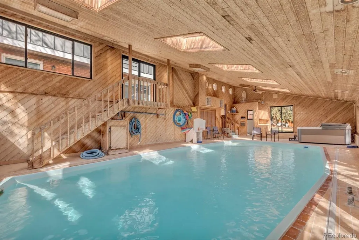
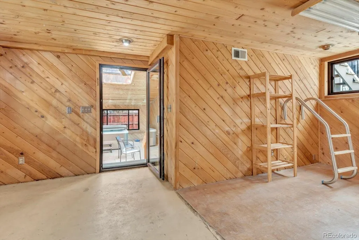
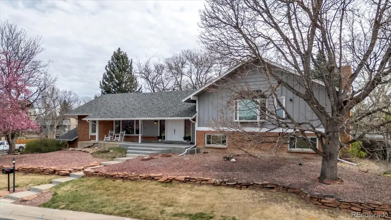
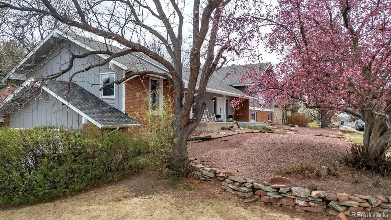
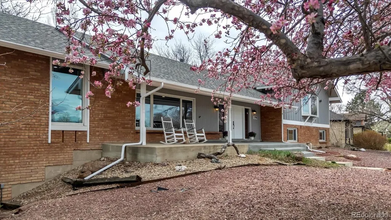
Spectacular mountain and lake views set the tone for this extraordinary 6 bedroom estate offering space, privacy, and resort style amenities. The main residence features 4,672 sq ft of thoughtfully designed living space, including 6 bedrooms, a dedicated study/hobby room with built in cabinetry, and 6 bathrooms. The home is further elevated by a gorgeous chef’s kitchen, featuring a luxury 6-burner dacor gas range and oven, abundant cabinetry, and exceptional storage—designed to handle everything from everyday meals to large scale entertaining with ease. The primary suite is a true retreat, showcasing stunning views and the rare luxury of dual bathrooms. A spacious family room anchors the home with a gas fireplace and custom-built bookshelves, perfect for both everyday living and entertaining. Designed for fun and flexibility, the large recreation room includes a good-sized storage room and connects via a breezeway to the 1,584 sq ft pool house, ideal for guests, entertaining, or extended living. Additional highlights include Oversized garage with dedicated workspace and exterior access. Driveway with two additional parking spaces. Functional layout with abundant storage throughout, including walkable attic storage room via the laundry room. All of this is perfectly located close to schools, parks, trails, shopping, and restaurants, with easy access to Hwy 36 to Denver or Boulder and the Northwest Parkway for quick trips to DIA. This is a rare opportunity to enjoy expansive living, breathtaking views, and unbeatable convenience—all in one remarkable property.
| Elementary School | Middle School | High School |
|---|---|---|
| Birch Elementary School | Aspen Creek K-8 Middle School | Broomfield High School |
| Price History | |
|---|---|
| 3/27/2026 | Listed $1,235,000 |
| 5/5/2026 | 3$1,199,000 |
General Features
| Sewer | Public Sewer |
|---|---|
| Heating | Forced Air |
| Cooling | Attic Fan,Central Air |
| Utilities | Electricity Connected,Natural Gas Connected |
| Possession | Closing/DOD |
| Roof | Composition |
| Appliances | Dishwasher,Microwave,Range,Refrigerator |
| Zoning | R-1 |
| Garage Spaces | 2 |
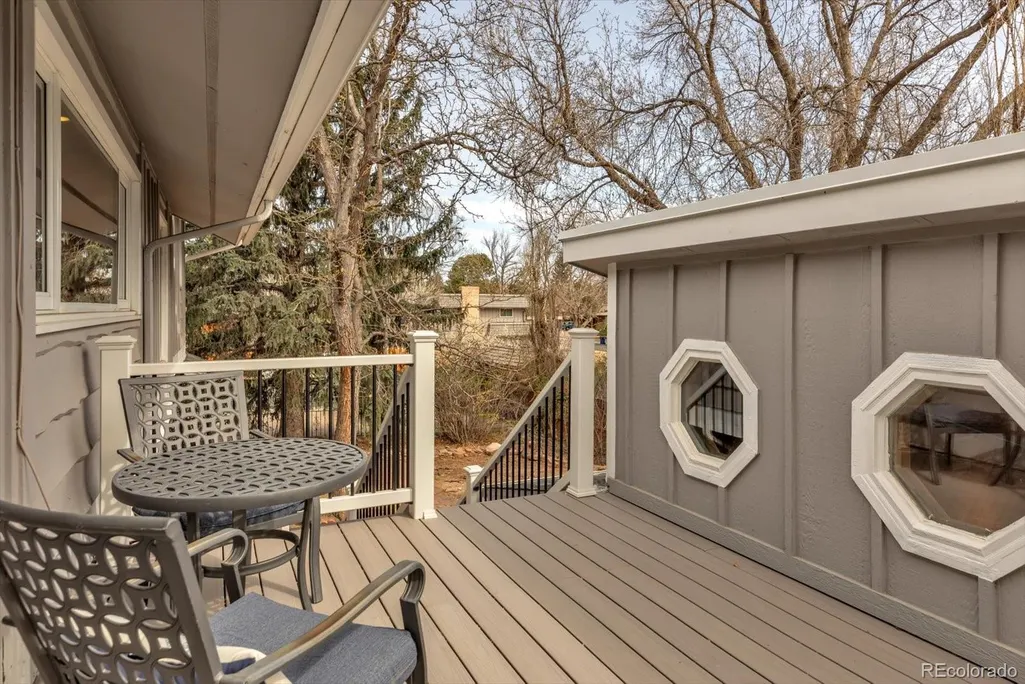
| Patio/Porch Features | Covered,Deck,Front Porch |
| Architectural Style | Contemporary |
| Pool Features | Indoor,Private |
| Security Features | Carbon Monoxide Detector(s),Smoke Detector(s) |
| Construction Materials | Brick,Wood Siding |
| Exclusions | Clothes washer and clothes dryer |
| Year Built | 1972 |
| Electric | 220 Volts |
| Levels | Multi/Split |
| Property Subtype | Single Family Residence |
| Tax Year | 2025 |
| Ownership | Individual |
| County | Broomfield |
| Property Type | Residential |
| HOA | No |
| Attached Garage | Yes |
| Subdivision Name | Northmoor Est. #3 |
| Full Baths | 1 |
| Status | Active |
| High School | Broomfield |
| City | Broomfield |
| Entry Location | Ground |
| Senior Community Y/N | No |
| High School District | Boulder Valley RE 2 |
| Number Of Units Total | 2 |
| Lot Size Units | Square Feet |
| Lot Size Square Feet | 15072 |
| Listing Terms | Cash,Conventional |
| Elementary School | Birch |
| Tax Annual Amount | 5846 |
| Middle/Junior High School | Aspen Creek K-8 |
| Virtual Tour | https://www.youtube.com/embed/IJXbUOAxVg8 |
| Structure Type | House |
| Standard Status | Active |
| Occupancy Type | Owner |
| Middle/Junior School District | Boulder Valley RE 2 |
| Elementary School District | Boulder Valley RE 2 |
Interior Features
| Interior Amenities | Eat-in Kitchen,Five Piece Bath,Jack & Jill Bathroom,Kitchen Island,Pantry,Primary Suite,Smoke Free,Solid Surface Counters,Hot Tub |
|---|---|
| Basement | Bath/Stubbed,Daylight,Exterior Entry,Finished,Full |
| Flooring | Carpet,Tile,Wood |
| Furnished Y/N | Negotiable |
| Total Fireplaces | 1 |
| Fireplace Features | Family Room |
| Basement (Y/N) | Yes |
| Window Features | Bay Window(s),Double Pane Windows |
| Above Grade Finished Area | 3724 |
| Half Baths | 2 |
| 3/4 Baths | 3 |
| Total Bedrooms | 6 |
| Below Grade Finished Area | 948 |
| Main Level Bathrooms | 1 |
| Total Baths | 6 |
Exterior Features
| Exterior Amenities | Private Yard,Rain Gutters,Spa/Hot Tub |
|---|---|
| Fencing | Partial |
| Parking Features | 220 Volts,Concrete,Dry Walled,Finished Garage,Heated Garage,Lighted,Oversized,Storage |
| Lot Features | Corner Lot,Irrigated,Landscaped |
| Water Source | Public |
| Total Parking | 2 |
| Lot Size Area | 15072 |
| Building Area Total | 4672 |
| Lot Size Acres | 0.35 |
| Road Surface Type | Paved |
| Road Frontage Type | Public |
| Road Responsibility | Public Maintained Road |
| Horse Y/N | No |
Amenities
- Foreclosure
- Views
- Short Sale
- New Construction
- Adult 55+
- Lease To Own
- No HOA Fees
- Furnished
- Primary On Main
- Air Conditioning
- Seller Finance
- Green
- Fixer Upper
- Horse
- Golf
- Fireplace
- Deck
- Garage
- Basement
- Pool
Property vs Single Family Average in 80020
Price
Taxes
Year Built
Visits


 The real estate listing information and related content displayed on this site is provided exclusively for consumers’ personal, non-commercial use and may not be used for any purpose other than to identify prospective properties consumers may be interested in purchasing. This information and related content is deemed reliable but is not guaranteed accurate by elevateMLS.
