
Water Views
Address
1746 Lump Gulch Road, Black Hawk, CO
Price
$ 450,000
Property Attributes
- MLS#5306475
- TypeSingle Family
- Listing Status Active
- CountyGILPIN
- CityBlack Hawk
- NeighborhoodSKYDALE
- Zip80422
- StyleContemporary
- Year Built1982
- Taxes$ 1435
- Price$ 450,000
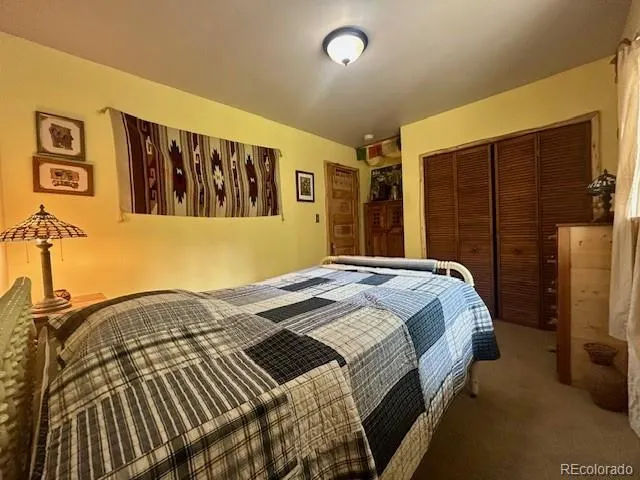
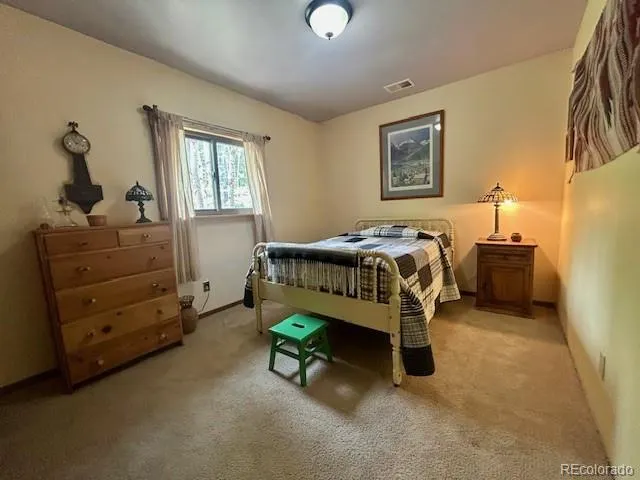
- Bedrooms2
- Full Bathrooms1
- Half Bathrooms0
- Sqr Footage1500
- Lot Size0.61 Acres
Data Source:
REColorado (MTOMLS)
Property Description
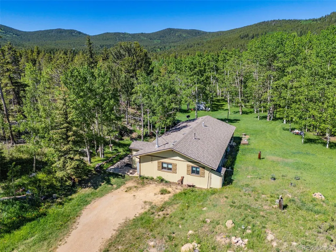
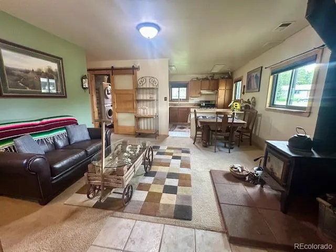
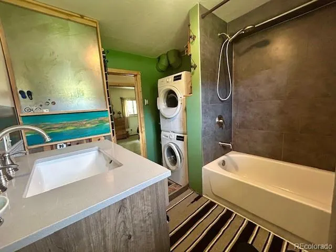
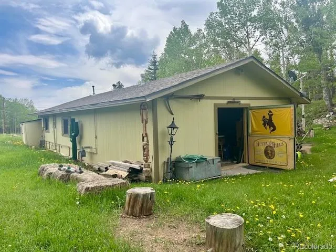
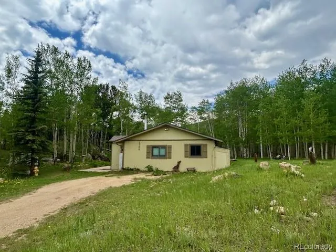
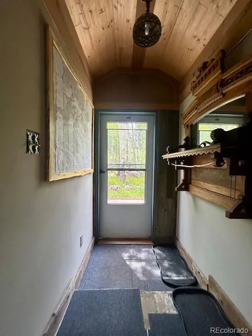
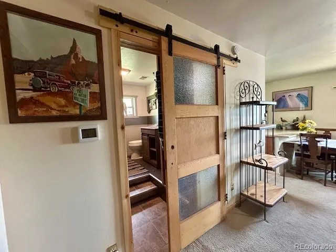
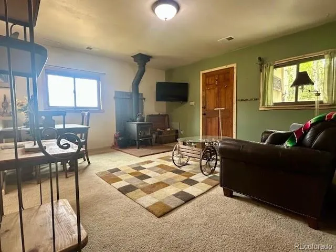
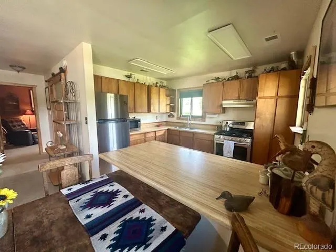
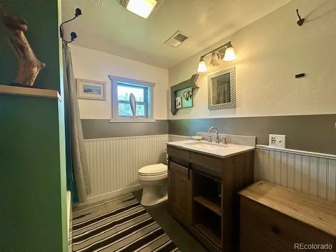
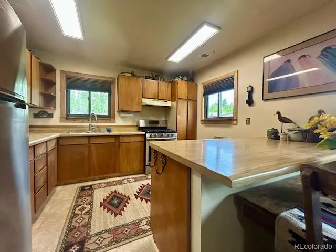
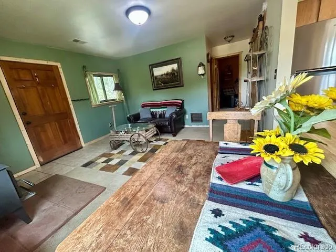
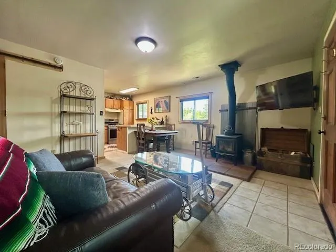
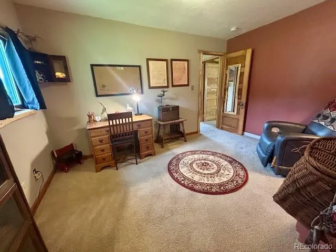
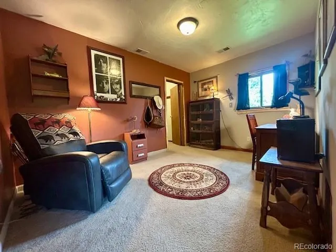
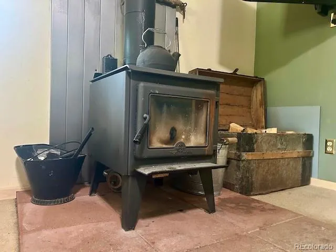
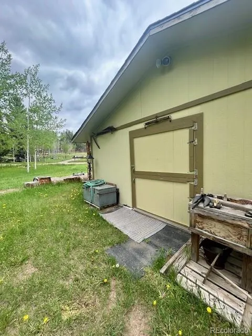
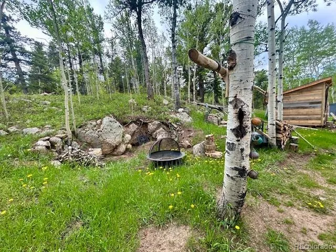
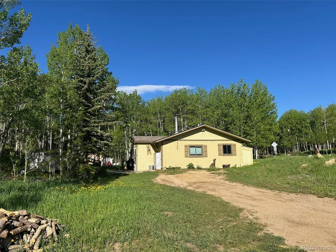
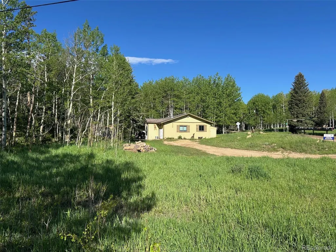
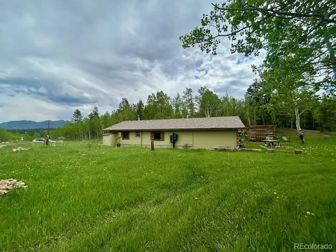
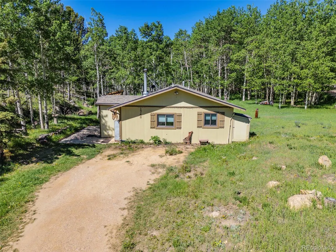
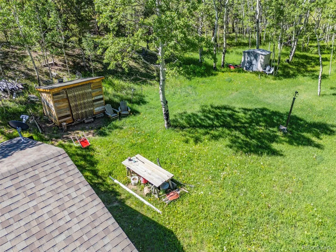
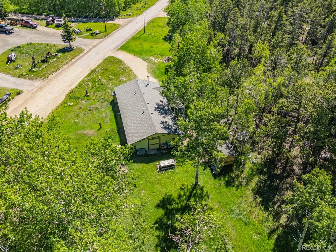
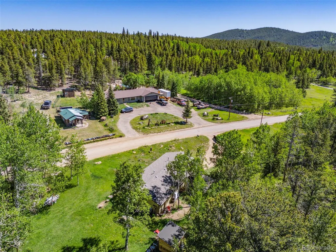
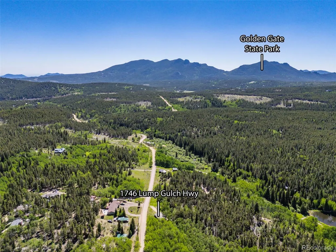
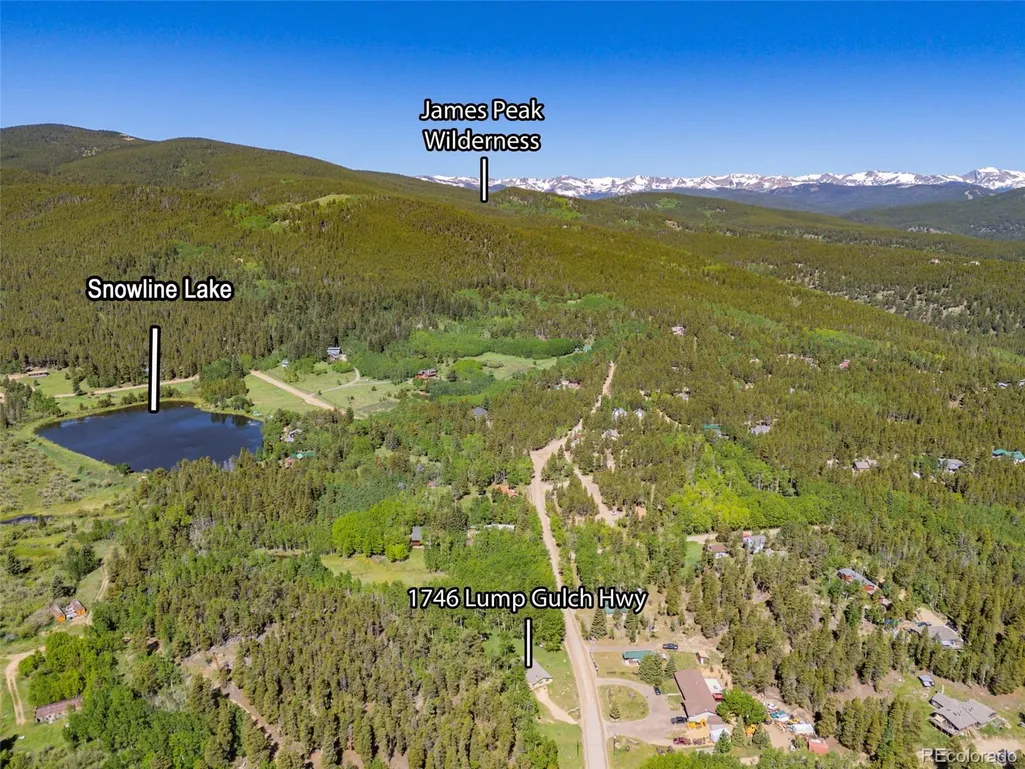
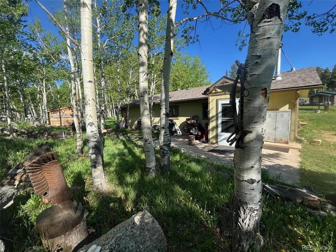
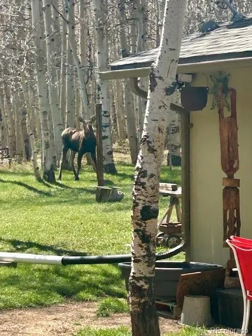
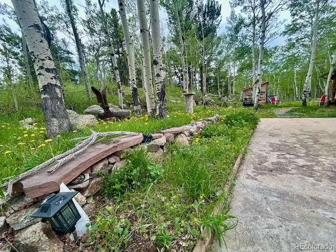
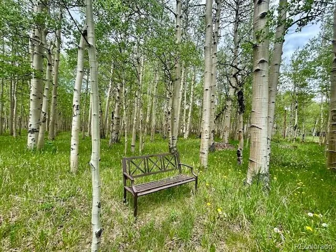
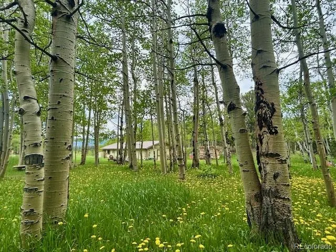
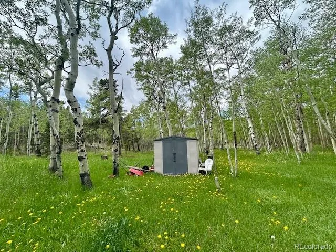
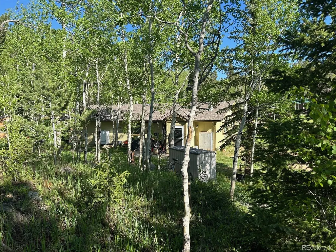
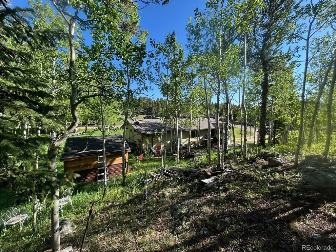
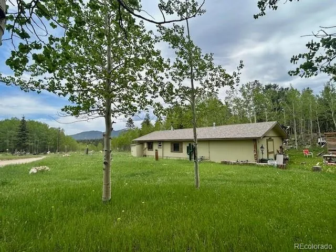
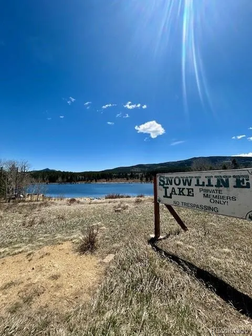
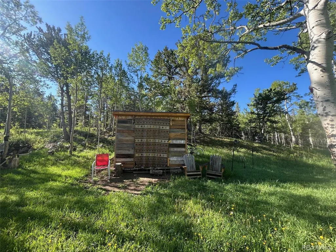
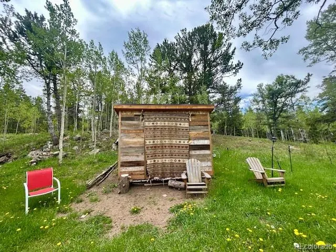
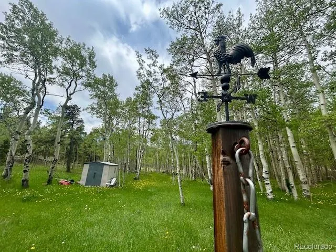
Nestled in a peaceful meadow beneath a canopy of towering aspens, this delightful 2-bedroom, 1-bath mountain retreat captures the beauty and tranquility of Colorado's high country. Located within the historic townsite of Gilpin City—now a close-knit mountain community—this inviting single-level ranch home offers a rare opportunity to embrace a genuine mountain lifestyle surrounded by nature. Inside, the home feels warm and welcoming, featuring 9-foot ceilings, an efficient wood stove, updated windows and bath, and a practical mudroom perfect for mountain living. An attached workshop adds incredible flexibility, whether you're dreaming of an artist's studio, home office, gear room, or future expansion of the living space. With county-maintained roads providing easy year-round access, you'll enjoy the convenience of reaching your mountain retreat in every season. Just down the road, Snowline Lake offers a peaceful alpine escape, while nearby trails lead to hidden treasures such as Sleepy Eye Lake and countless scenic overlooks. Surrounded by expansive forest lands, the property provides endless opportunities for hiking, exploring, and enjoying the quiet beauty of the wilderness. A magnificent grove of mature aspens creates a stunning display of golden color each autumn, while moose and other wildlife are frequent visitors thanks to the nearby Eye of the Heart Wildlife Refuge. The neighboring community of Rollinsville is experiencing an exciting revival, blending small-town charm with a growing collection of local favorites. Enjoy a craft distillery, brewery, wood-fired pizza, coffee shop, food trucks, and artisan businesses that foster a welcoming sense of community and connection.Whether you're searching for a full-time mountain home, a peaceful weekend escape, or a creative retreat surrounded by inspiration, this special property offers the perfect balance of comfort, character, and natural beauty. Here, mountain living feels both timeless and inviting.
| Elementary School | Middle School | High School |
|---|---|---|
| Nederland Elementary School | Nederland Middle/Sr | Nederland Middle/Sr |
| Price History | |
|---|---|
| 6/4/2026 | Listed $465,000 |
| 7/10/2026 | 4$450,000 |
General Features
| Sewer | Septic Tank |
|---|---|
| Heating | Forced Air |
| Cooling | None |
| Possession | Closing/DOD |
| Roof | Composition |
| Appliances | Dishwasher,Dryer,Oven,Range,Refrigerator,Washer |
| Zoning | RES |
| Patio/Porch Features | Patio |
| Architectural Style | Contemporary |
| Security Features | Smoke Detector(s) |
| Construction Materials | Frame,Wood Siding |
| Exclusions | negotiable |
| Year Built | 1982 |
| View | Lake,Meadow,Mountain(s) |
| Levels | One |
| Property Subtype | Single Family Residence |
| Tax Year | 2025 |
| Ownership | Agent Owner |
| County | Gilpin |
| Property Type | Residential |
| HOA | No |
| Attached Garage | No |
| Subdivision Name | SKYDALE |
| Facing Direction | North |
| Full Baths | 1 |
| Status | Active |
| Directions | Lump Gulch south of Rollinsville ( 15 minutes south of Nederland) |
| High School | Nederland Middle/Sr |
| City | Black Hawk |
| Senior Community Y/N | No |
| High School District | Boulder Valley RE 2 |
| Lot Size Units | Acres |
| Lot Size Square Feet | 26571.6 |
| Listing Terms | Cash,Conventional,FHA,Other,USDA Loan,VA Loan |
| Elementary School | Nederland |
| Tax Annual Amount | 1435 |
| Home Warranty Y/N | No |
| Middle/Junior High School | Nederland Middle/Sr |
| Property Condition | Updated/Remodeled |
| Structure Type | House |
| Standard Status | Active |
| Middle/Junior School District | Boulder Valley RE 2 |
| Elementary School District | Boulder Valley RE 2 |
Interior Features
| Interior Amenities | High Speed Internet,Kitchen Island,No Stairs,Open Floorplan,Smoke Free |
|---|---|
| Flooring | Carpet,Parquet |
| Furnished Y/N | Negotiable |
| Total Fireplaces | 1 |
| Fireplace Features | Free Standing,Living Room |
| Basement (Y/N) | No |
| Window Features | Double Pane Windows |
| Above Grade Finished Area | 702 |
| Total Bedrooms | 2 |
| Main Level Bedrooms | 2 |
| Main Level Bathrooms | 1 |
| Total Baths | 1 |
Exterior Features
| Exterior Amenities | Garden,Private Yard |
|---|---|
| Vegetation | Grassed,Mixed,Partially Wooded,Thinned |
| Fencing | None |
| Lot Features | Cul-De-Sac |
| Water Source | Well |
| Total Parking | 3 |
| Lot Size Area | 0.61 |
| Foundation Details | Slab |
| Building Area Total | 1500 |
| Lot Size Acres | 0.61 |
| Road Surface Type | Gravel |
| Road Frontage Type | Public |
| Road Responsibility | Public Maintained Road |
| Horse Y/N | Yes |
| Horse Amenities | Loafing Shed,Water Not Provided |
Amenities
- Foreclosure
- Views
- Short Sale
- New Construction
- Adult 55+
- Lease To Own
- No HOA Fees
- Furnished
- Primary On Main
- Air Conditioning
- Seller Finance
- Green
- Fixer Upper
- Horse
- Golf
- Fireplace
- Deck
- Garage
- Basement
- Pool
Property vs Single Family Average in 80422
Price
Taxes
Year Built
Visits


 The real estate listing information and related content displayed on this site is provided exclusively for consumers’ personal, non-commercial use and may not be used for any purpose other than to identify prospective properties consumers may be interested in purchasing. This information and related content is deemed reliable but is not guaranteed accurate by elevateMLS.
