
Price Reduction - Views
Address
12345 Bear Haven Road, Conifer, CO
Price
$ 634,500
Property Attributes
- MLS#4550623
- TypeSingle Family
- Listing Status Active
- CountyJEFFERSON
- CityConifer
- NeighborhoodBear Park View
- Zip80433
- StyleMountain Contemporary
- Year Built1988
- Taxes$ 3188
- Price$ 634,500
- Bedrooms3
- Full Bathrooms3
- Half Bathrooms0
- Sqr Footage1231
- Lot Size1.88 Acres
Data Source:
REColorado (MTOMLS)
Property Description
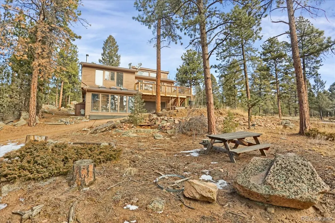
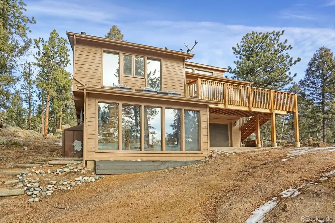
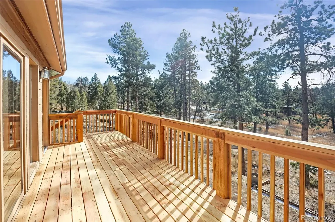
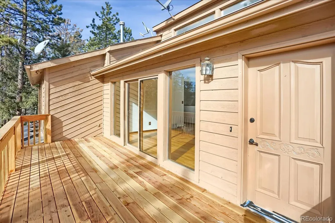
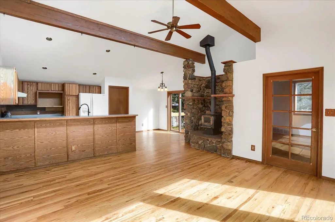
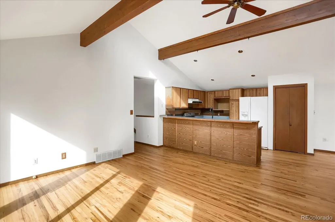
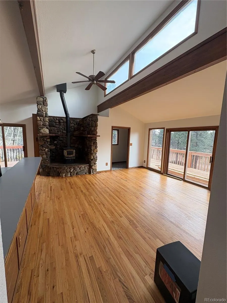
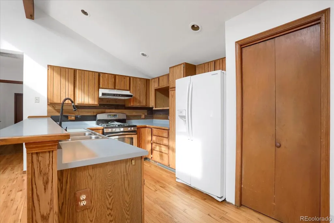
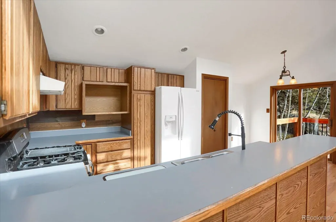
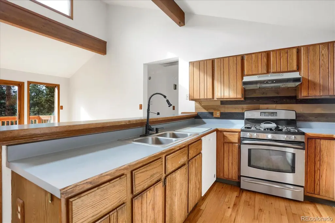
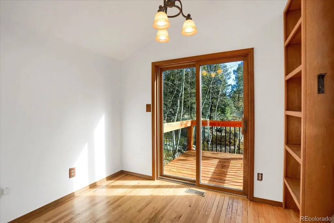
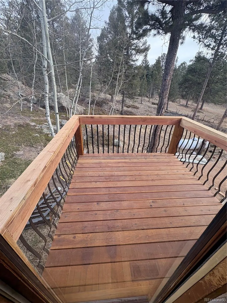
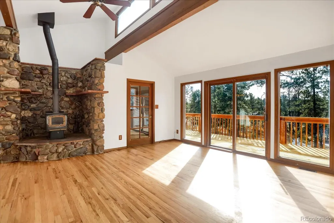
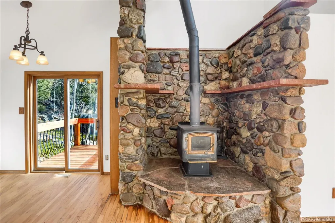
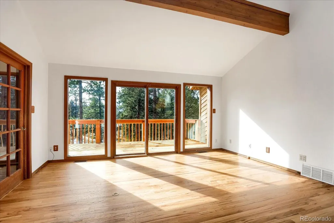
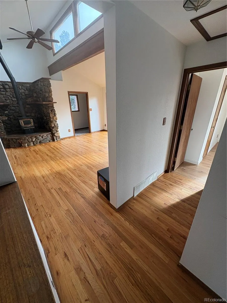
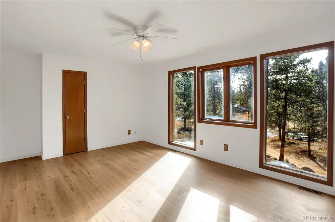
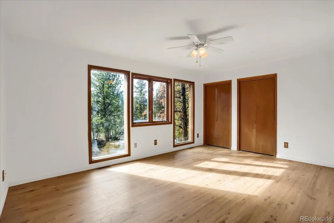
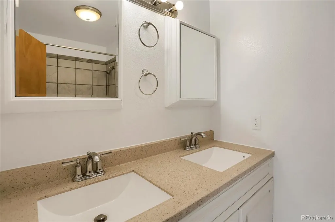
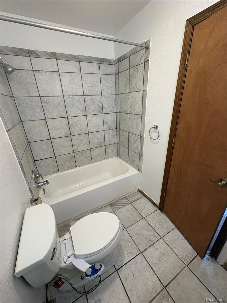
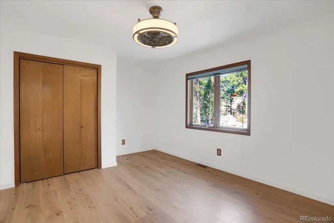
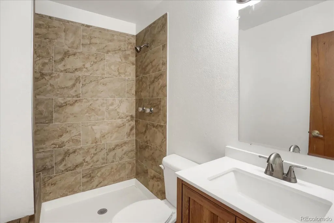
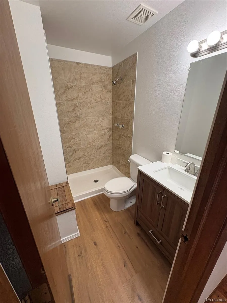
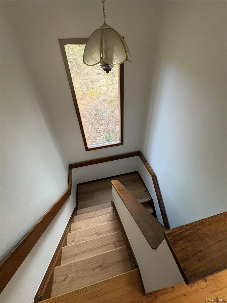
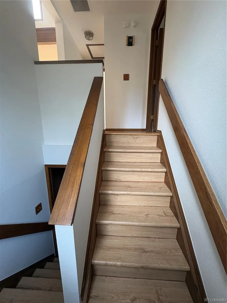
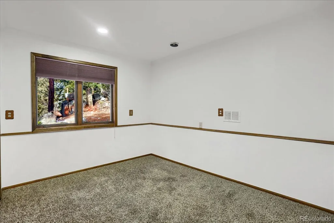
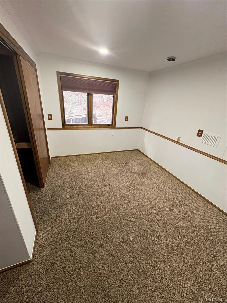
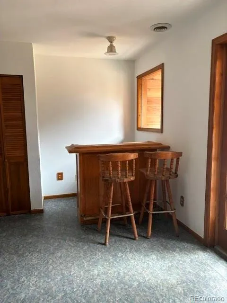
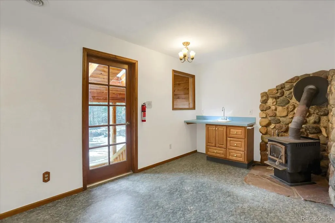
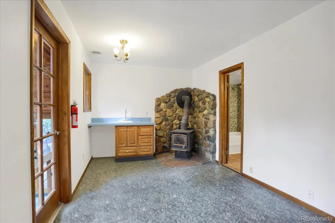
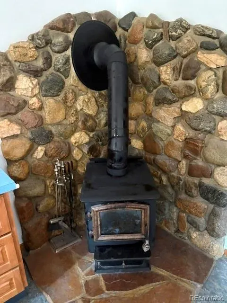
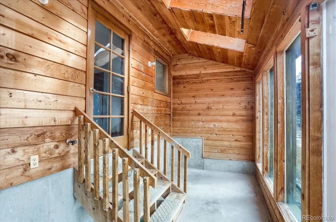
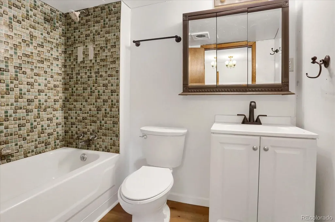
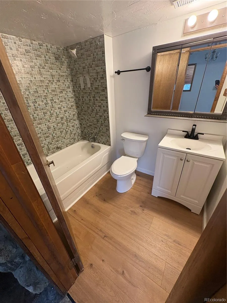
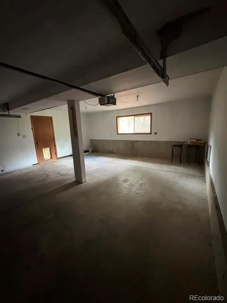
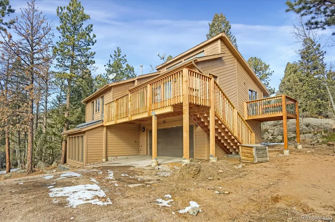
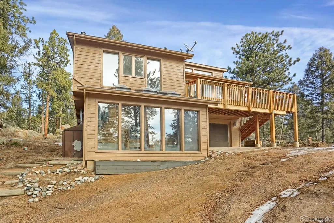
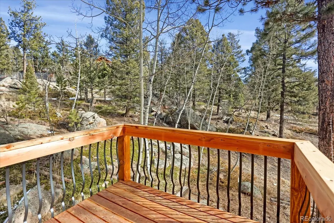
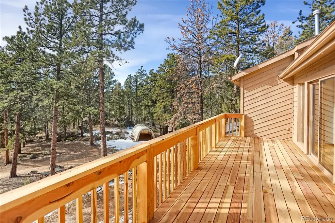
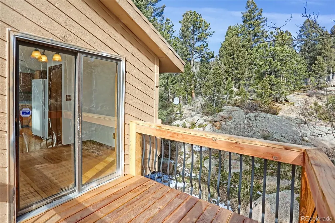
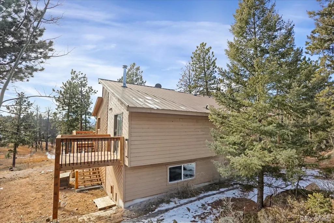
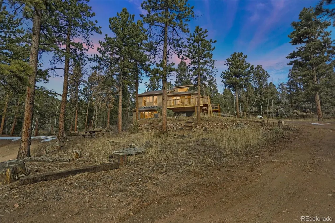
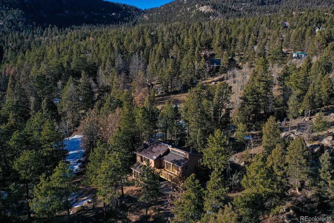
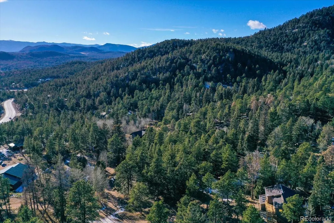
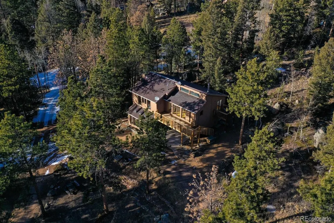
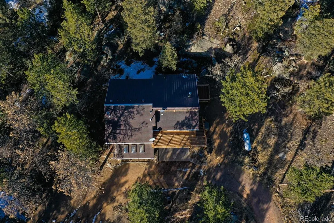
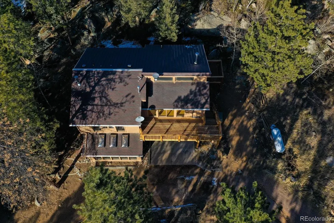
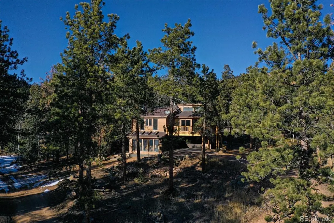
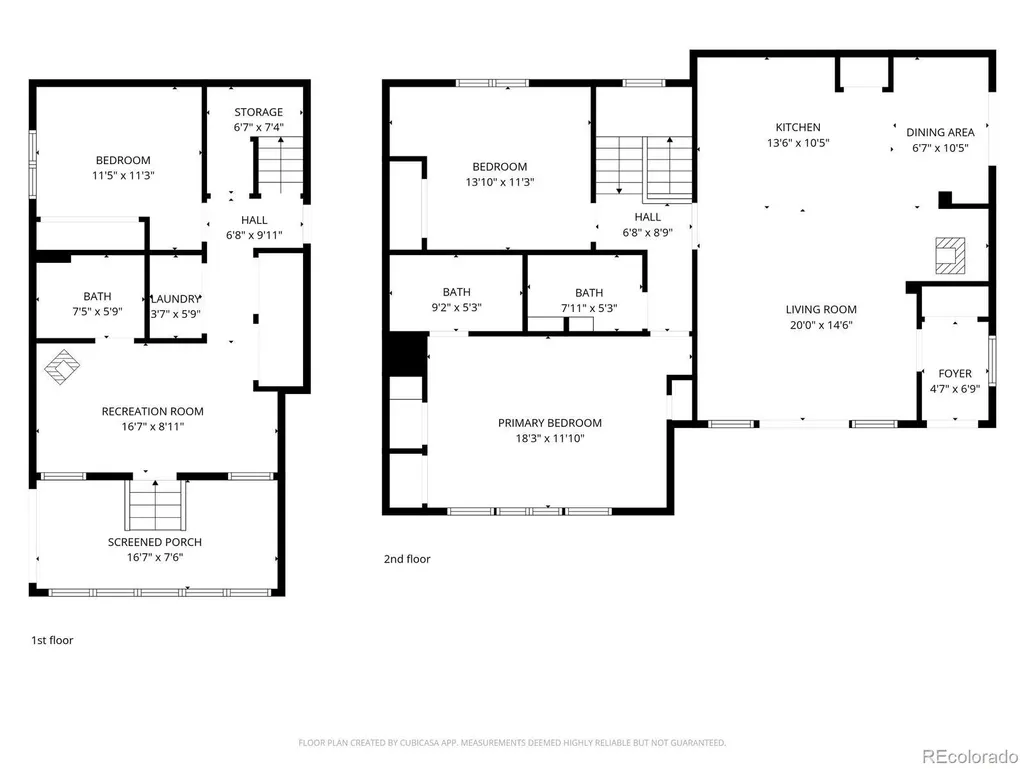
New reduction!! Set on 1.88 private acres amid spectacular rock outcroppings and a tranquil forested backdrop, this beautifully updated Conifer Mountain retreat offers refined mountain living with 3 bedrooms, 3 baths, approximately 1,628 square feet, RV parking, and convenient access to Highway 285. Designed for comfort and character, the home features cathedral ceilings, skylights, hardwood floors, expansive viewing windows, fresh interior and exterior paint, and a warm living area centered around a stone hearth and freestanding wood stove. The thoughtfully updated kitchen includes stainless steel appliances, gas cooking, custom lighting, pantry, new backsplash, and breakfast bar, while the bedroom-and-bath-on-each-level layout provides privacy and flexibility for guests, family, or multi-level living. Outdoor living is equally inviting, with a new deck, fire pit, recently graded horseshoe driveway, 2-car attached garage, lower-level family room with wet bar, and walkout sunroom with hot tub potential—all just minutes from mountain recreation, schools, restaurants, and everyday conveniences. Please note: GPS floor plan shows 1,628 square feet; county records show 1,231.
| Elementary School | Middle School | High School |
|---|---|---|
| Elk Creek Elementary School | West Jefferson Middle School | Conifer High School |
| Price History | |
|---|---|
| 5/21/2026 | Listed $675,000 |
| 6/11/2026 | 2$662,500 |
| 7/22/2026 | 2$649,500 |
| 8/14/2026 | 2$639,500 |
| 9/11/2026 | 1$634,500 |
General Features
| Sewer | Septic Tank |
|---|---|
| Heating | Forced Air,Propane,Wood Stove |
| Cooling | Other |
| Utilities | Cable Available,Electricity Connected,Internet Access (Wired),Natural Gas Not Available,Phone Available,Propane |
| Possession | Closing/DOD,Immediate |
| Roof | Composition,Metal |
| Appliances | Dishwasher,Disposal,Dryer,Gas Water Heater,Microwave,Oven,Range Hood,Refrigerator,Self Cleaning Oven,Washer |
| Zoning | MR-2 |
| Garage Spaces | 2 |
| Patio/Porch Features | Deck |
| Architectural Style | Mountain Contemporary |
| Security Features | Carbon Monoxide Detector(s),Smoke Detector(s) |
| Construction Materials | Cedar,Frame |
| Exclusions | None |
| Year Built | 1988 |
| Electric | 220 Volts |
| View | Mountain(s) |
| Levels | Two |
| Property Subtype | Single Family Residence |
| Tax Year | 2024 |
| Ownership | Individual |
| County | Jefferson |
| Property Type | Residential |
| HOA | No |
| Attached Garage | Yes |
| Subdivision Name | Bear Park View |
| Full Baths | 2 |
| Status | Active |
| Directions | Bear Haven Road is like the frontage road to Highway 285. Once turning off of Highway 285 Bear Haven Road is an immediate left turn in front of Long Brothers Garage and the property is just down the |
| High School | Conifer |
| City | Conifer |
| Senior Community Y/N | No |
| High School District | Jefferson County R-1 |
| Lot Size Units | Acres |
| Lot Size Square Feet | 81892.8 |
| Listing Terms | Cash,Conventional,FHA,VA Loan |
| Elementary School | Elk Creek |
| Tax Annual Amount | 3188 |
| Home Warranty Y/N | No |
| Middle/Junior High School | West Jefferson |
| Property Condition | Updated/Remodeled |
| Virtual Tour | https://360tourdesigns-denver.hd.pics/12345-Bear-Haven-Rd |
| Structure Type | House |
| Standard Status | Active |
| Middle/Junior School District | Jefferson County R-1 |
| Elementary School District | Jefferson County R-1 |
Interior Features
| Interior Amenities | Ceiling Fan(s),Entrance Foyer,High Ceilings,High Speed Internet,Laminate Counters,Open Floorplan,Pantry,Smoke Free,Solid Surface Counters,T&G Ceilings,Vaulted Ceiling(s),Wet Bar |
|---|---|
| Flooring | Concrete,Laminate,Linoleum,Tile,Vinyl |
| Furnished Y/N | Unfurnished |
| Total Fireplaces | 2 |
| Fireplace Features | Basement,Family Room,Free Standing,Living Room,Wood Burning Stove |
| Basement (Y/N) | No |
| Window Features | Double Pane Windows,Skylight(s) |
| Above Grade Finished Area | 1231 |
| 3/4 Baths | 1 |
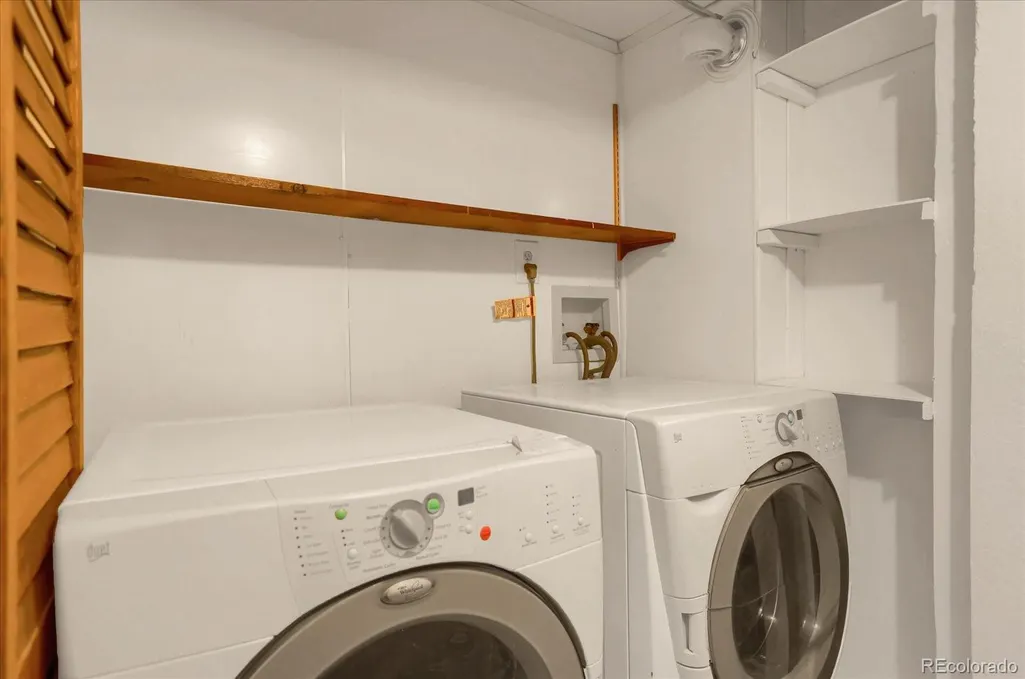
| Laundry Features | In Unit |
| Total Bedrooms | 3 |
| Main Level Bedrooms | 1 |
| Main Level Bathrooms | 1 |
| Total Baths | 3 |
Exterior Features
| Exterior Amenities | Balcony,Fire Pit,Private Yard |
|---|---|
| Vegetation | Wooded |
| Fencing | None |
| Lot Features | Landscaped,Many Trees,Mountainous,Near Public Transit,Rock Outcropping |
| Water Source | Private |
| Total Parking | 3 |
| Lot Size Area | 1.88 |
| Foundation Details | Concrete Perimeter |
| Building Area Total | 1231 |
| Lot Size Acres | 1.88 |
| Road Surface Type | Gravel |
| Road Frontage Type | Private Road,Public,Year Round |
| Road Responsibility | Private Maintained Road |
Amenities
- Foreclosure
- Views
- Short Sale
- New Construction
- Adult 55+
- Lease To Own
- No HOA Fees
- Furnished
- Primary On Main
- Air Conditioning
- Seller Finance
- Green
- Fixer Upper
- Horse
- Golf
- Fireplace
- Deck
- Garage
- Basement
- Pool
Property vs Single Family Average in 80433
Price
Taxes
Year Built
Visits
 The content relating to real estate for sale in this Web site comes in part from the Internet Data eXchange (IDX) program of METROLIST, INC., DBA RECOLORADO©. Real estate listings held by brokers other than EXIT Realty, A Smart Move are marked with the IDX Logo. This information is being provided for the consumers' personal, non-commercial use and may not be used for any other purpose. All information subject to change and should be independently verified. September 12, 2026 3:33 PM UTCd

 The real estate listing information and related content displayed on this site is provided exclusively for consumers’ personal, non-commercial use and may not be used for any purpose other than to identify prospective properties consumers may be interested in purchasing. This information and related content is deemed reliable but is not guaranteed accurate by elevateMLS.
