
Open House Sun, Sep 13th 12:00 PM - 3:00 PM - Price Reduction - Views - New Construction

Address
10954 Allison Court, Broomfield, CO
Price
$ 1,098,000
Property Attributes
- MLS#4528506
- TypeSingle Family
- Listing Status Active
- CountyJEFFERSON
- CityBroomfield
- NeighborhoodGreen Knolls
- Zip80021
- StyleTraditional
- Year Built1993
- Taxes$ 4891
- Price$ 1,098,000
- Bedrooms5
- Full Bathrooms3
- Half Bathrooms1
- Sqr Footage3371
- Lot Size0.28 Acres
Data Source:
REColorado (MTOMLS)
Property Description
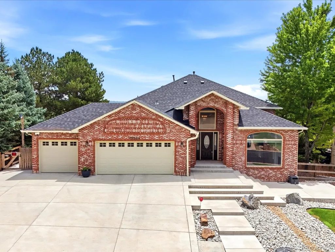
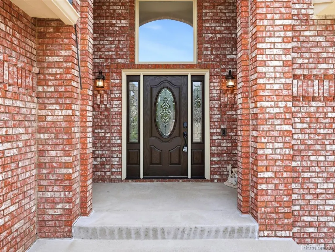
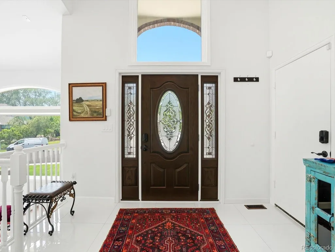
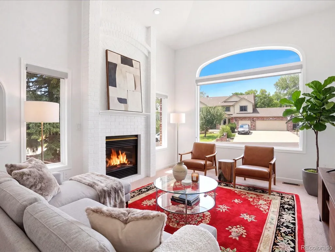
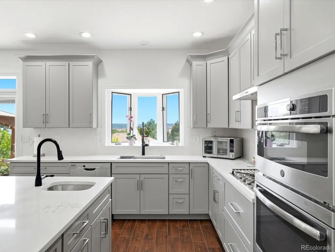
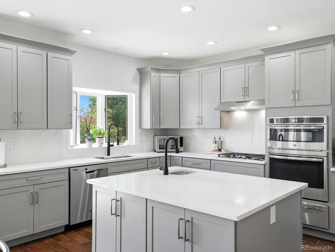
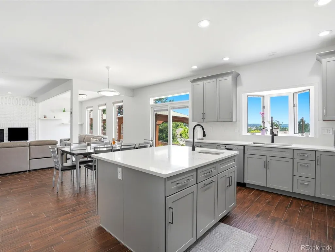
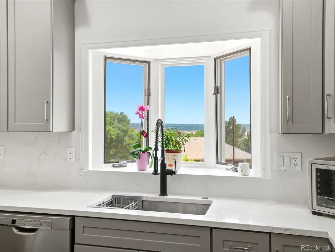
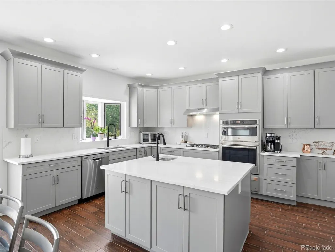
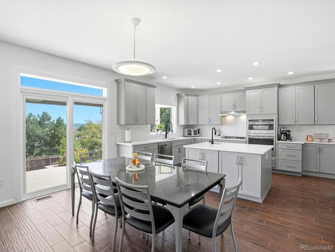
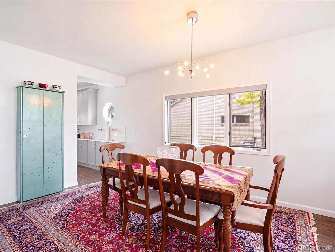
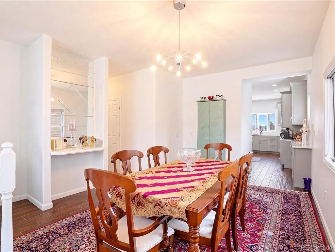
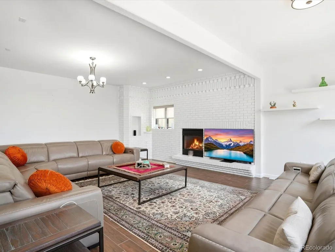
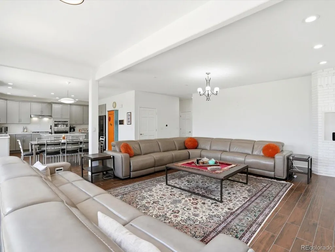
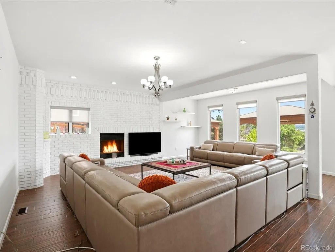
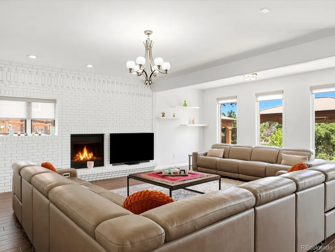
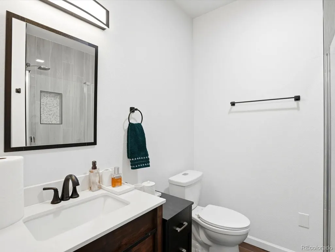
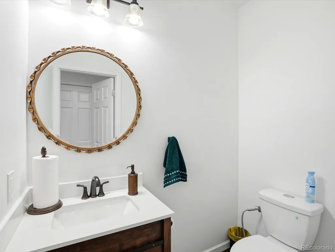
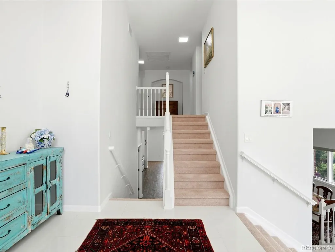
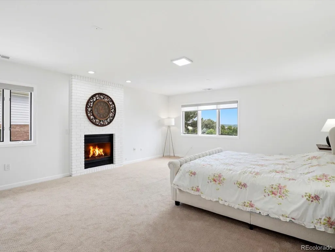
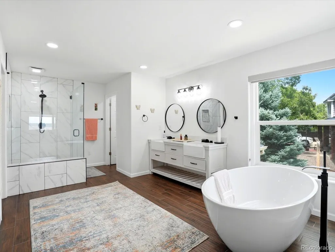
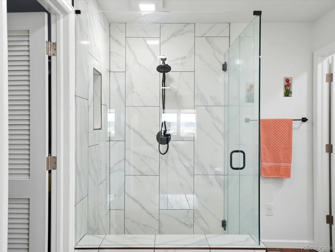
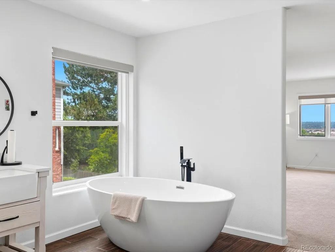
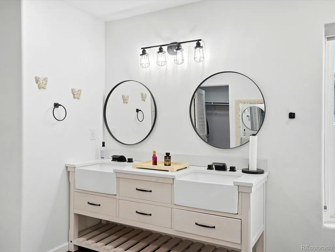
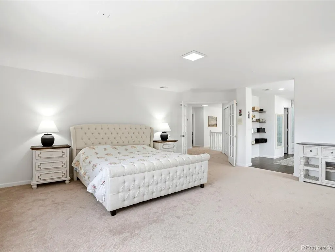
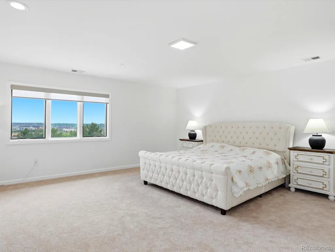
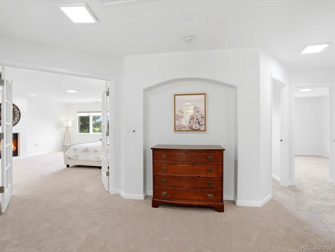
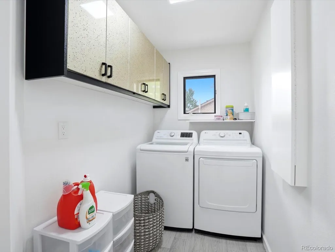
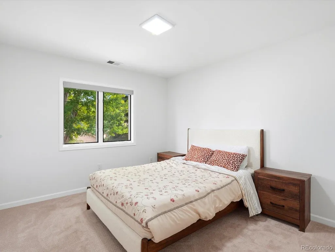
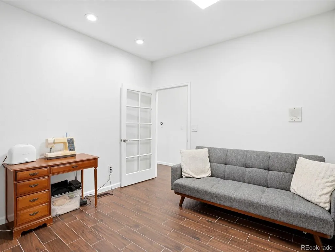
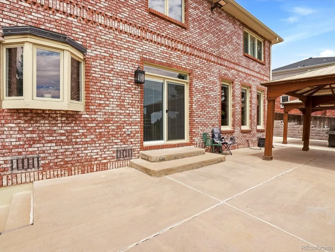
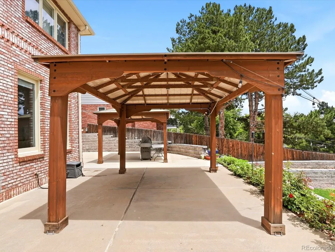
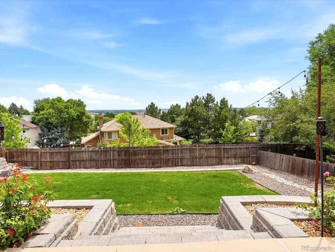
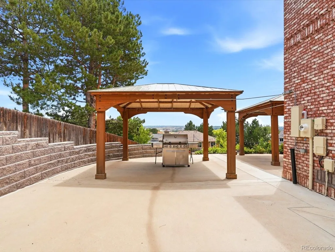
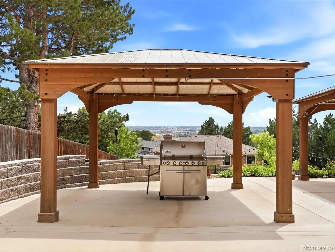
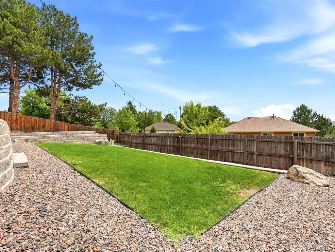
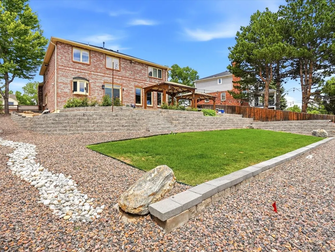
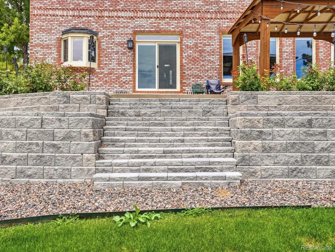
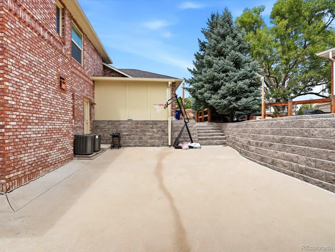
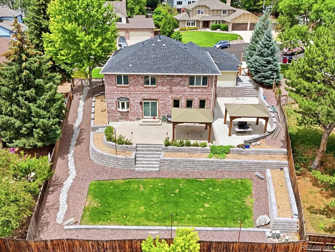
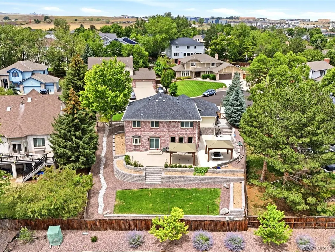
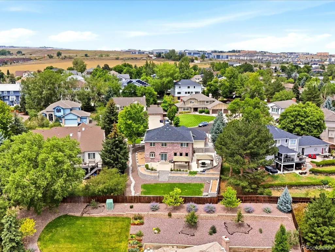
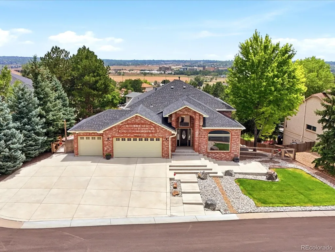
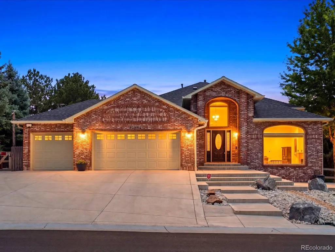
Truly top tier remodel with over 150K poured into the inside 2 years ago and 200K on the outside of the property. Nestled at the end of a peaceful cul-de-sac, this full brick custom home sits perched above a canopy of towering, mature trees, offering sweeping city views and an unrivaled sense of privacy. Every inch of this property has been meticulously reimagined, resulting in a residence that surpasses new construction in both quality and design. From the moment you arrive, the extensive landscaping upgrades command attention. Brand new concrete steps and sweeping driveway, and an expanded three car garage with additional storage set the stage for effortless luxury. The backyard is an entertainer’s paradise, featuring beautiful retaining walls with integrated planters, a charming gazebo, and a sprawling patio designed for al fresco dining, morning coffee, or sunset gatherings against a backdrop of treetops and skyline views. Step inside to a “better than new" interior that boasts all-new wide-plank tile flooring, fresh texture and paint, custom trim, and contemporary light fixtures throughout. The heart of the home is a show stopping kitchen that is appointed with brand new 42” cabinetry, gleaming quartz countertops, and premium stainless steel appliances, creating a space that is as functional as it is beautiful. Kitchen is open to the expanded family room with fireplace and space perfect for family gatherings. Every bathroom has been fully redesigned with spa like finishes, while the newer high efficiency furnace and tankless water heater ensure comfort and peace of mind for years to come. The main level offers a flexible bedroom with private access and a 3/4 bath ideal for an in-law suite, or a sophisticated work from home office. Positioned exactly halfway between Boulder and Denver, just off HWY 36 with easy access to shopping, trails, parks and Interlocken. Highly desired Jeffco schools and bonus to be blocks from highly desired Jefferson Academy.
| Elementary School | Middle School | High School |
|---|---|---|
| Semper Elementary School | Mandalay Middle School | Standley Lake High School |
| Price History | |
|---|---|
| 7/28/2026 | Listed $1,175,000 |
| 8/26/2026 | 7$1,098,000 |
General Features
| Sewer | Public Sewer |
|---|---|
| Heating | Forced Air |
| Cooling | Central Air |
| Utilities | Cable Available,Electricity Connected,Internet Access (Wired),Natural Gas Connected,Phone Available |
| Possession | Close Plus 5 to 30 Days,Negotiable |
| Roof | Composition |
| Appliances | Cooktop,Dishwasher,Disposal,Dryer,Microwave,Oven,Range,Range Hood,Refrigerator,Self Cleaning Oven,Tankless Water Heater,Washer |
| Zoning | RES |
| HOA Fee | 372 |
| Garage Spaces | 3 |
| Patio/Porch Features | Patio,Wrap Around |
| Architectural Style | Traditional |
| Security Features | Smoke Detector(s),Video Doorbell |
| Construction Materials | Brick |
| Exclusions | Sellers personal property |
| Year Built | 1993 |
| View | City |
| Levels | Two |
| Property Subtype | Single Family Residence |
| Tax Year | 2025 |
| Ownership | Individual |
| Building Name | Green Knolls |
| Assoc Fee Paid Per | Annually |
| County | Jefferson |
| Property Type | Residential |
| HOA | Yes |
| Attached Garage | Yes |
| Subdivision Name | Green Knolls |
| Facing Direction | West |
| Full Baths | 2 |
| Status | Active |
| Directions | Old Wadsworth to 108th East to N Zephyr Ct,north to 109th Ave west to Allison Ct North to the property |
| High School | Standley Lake |
| City | Broomfield |
| Association Name | MSI Green Knolls |
| Entry Location | Ground |
| Senior Community Y/N | No |
| High School District | Jefferson County R-1 |
| Lot Size Units | Square Feet |
| Lot Size Square Feet | 12066 |
| Listing Terms | Cash,Conventional,FHA,Jumbo,VA Loan |
| Elementary School | Semper |
| Tax Annual Amount | 4891 |
| Home Warranty Y/N | No |
| Middle/Junior High School | Mandalay |
| Property Condition | Updated/Remodeled |
| Virtual Tour | https://justpendeddenver.hd.pics/10954-Allison-Ct |
| Structure Type | House |
| Standard Status | Active |
| Occupancy Type | Owner |
| Middle/Junior School District | Jefferson County R-1 |
| Elementary School District | Jefferson County R-1 |
Interior Features
| Interior Amenities | Breakfast Bar,Built-in Features,Ceiling Fan(s),Eat-in Kitchen,Five Piece Bath,High Speed Internet,Kitchen Island,Pantry,Primary Suite,Quartz Counters,Smoke Free |
|---|---|
| Basement | Crawl Space |
| Flooring | Tile |
| Furnished Y/N | Negotiable |
| Total Fireplaces | 3 |
| Fireplace Features | Family Room,Gas,Living Room,Primary Bedroom |
| Basement (Y/N) | No |
| Window Features | Double Pane Windows,Window Coverings,Window Treatments |
| Above Grade Finished Area | 3371 |
| Half Baths | 1 |
| 3/4 Baths | 1 |
| Laundry Features | In Unit |
| Total Bedrooms | 5 |
| Main Level Bedrooms | 1 |
| Main Level Bathrooms | 2 |
| Total Baths | 4 |
Exterior Features
| Exterior Amenities | Private Yard |
|---|---|
| Fencing | Full |
| Parking Features | Concrete,Finished Garage,Insulated Garage,Oversized,Tandem |
| Lot Features | Cul-De-Sac |
| Water Source | Public |
| Total Parking | 3 |
| Lot Size Area | 12066 |
| Building Area Total | 3371 |
| Lot Size Acres | 0.28 |
| Road Surface Type | Paved |
| Road Frontage Type | Public |
| Builder Model | Fully Updated! |
| Road Responsibility | Public Maintained Road |
Amenities
- Foreclosure
- Views
- Short Sale
- New Construction
- Adult 55+
- Lease To Own
- No HOA Fees
- Furnished
- Primary On Main
- Air Conditioning
- Seller Finance
- Green
- Fixer Upper
- Horse
- Golf
- Fireplace
- Deck
- Garage
- Basement
- Pool
Property vs Single Family Average in 80021
Price
Taxes
Year Built
Visits
 The content relating to real estate for sale in this Web site comes in part from the Internet Data eXchange (IDX) program of METROLIST, INC., DBA RECOLORADO©. Real estate listings held by brokers other than EXIT Realty, A Smart Move are marked with the IDX Logo. This information is being provided for the consumers' personal, non-commercial use and may not be used for any other purpose. All information subject to change and should be independently verified. September 11, 2026 3:31 PM UTCd

 The real estate listing information and related content displayed on this site is provided exclusively for consumers’ personal, non-commercial use and may not be used for any purpose other than to identify prospective properties consumers may be interested in purchasing. This information and related content is deemed reliable but is not guaranteed accurate by elevateMLS.
