
Address
1405 E Orman Avenue, Pueblo, CO
Price
$ 339,000
Property Attributes
- MLS#4064684
- TypeSingle Family
- Listing Status Active
- CountyPUEBLO
- CityPueblo
- NeighborhoodMinnequa Bessemer
- Zip81004
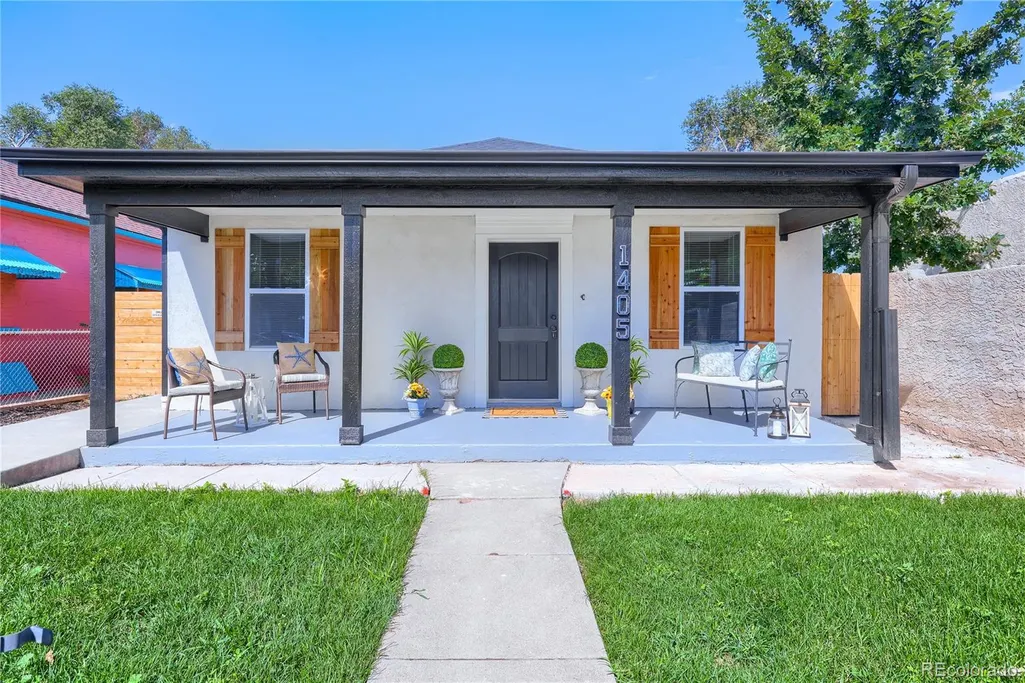
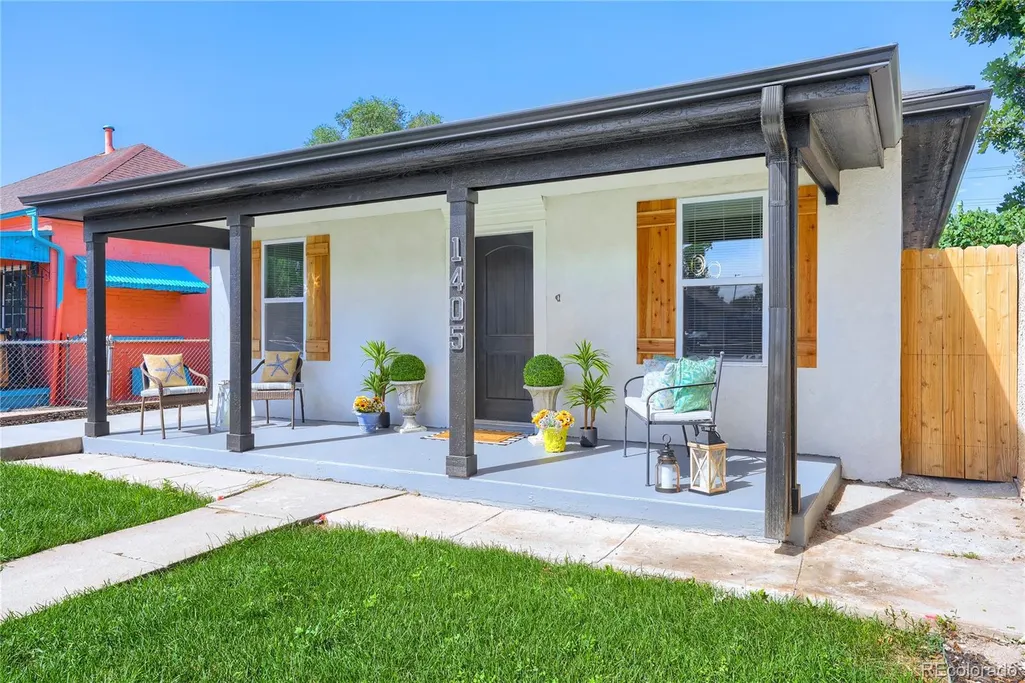
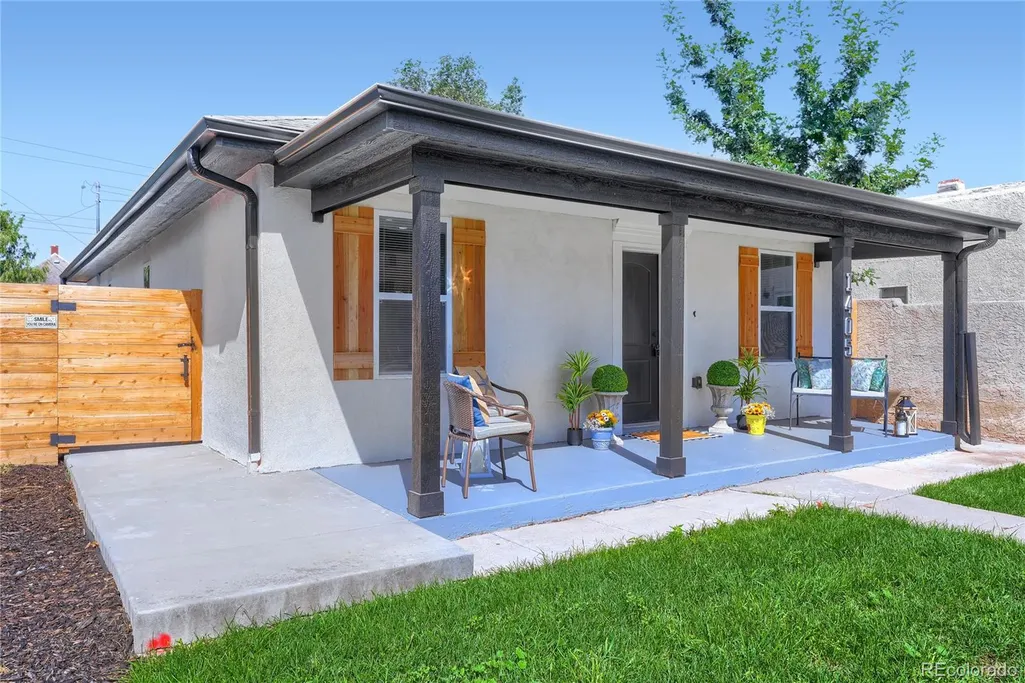
- StyleBungalow,Contemporary
- Year Built1900
- Taxes$ 928
- Price$ 339,000
- Bedrooms3
- Full Bathrooms2
- Half Bathrooms0
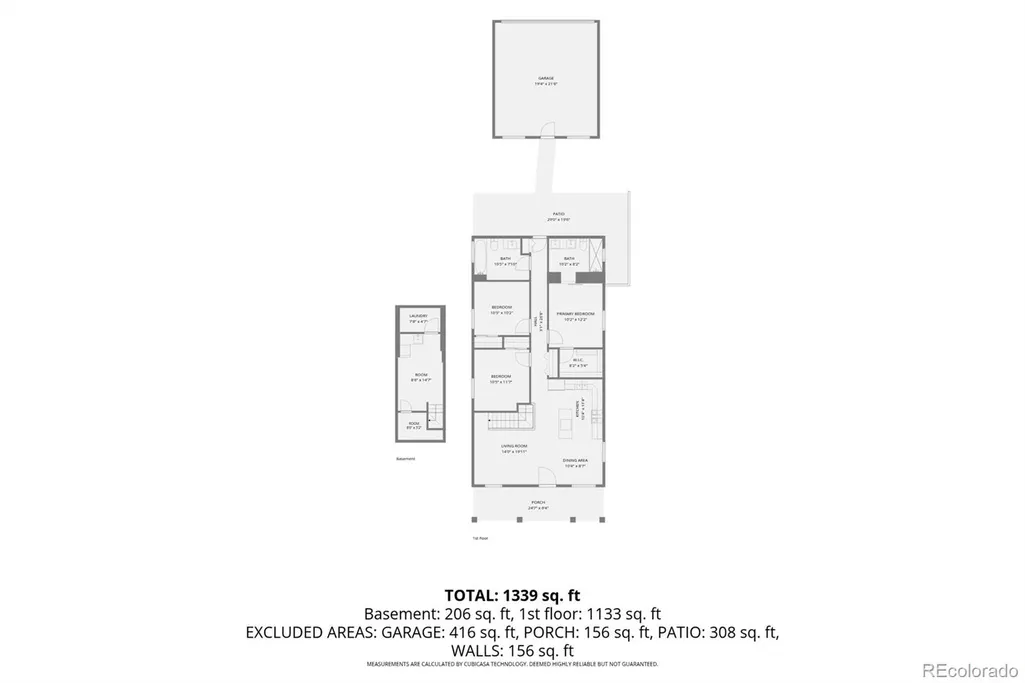
- Sqr Footage1339
- Lot Size0.1 Acres
Data Source:
REColorado (MTOMLS)
Property Description
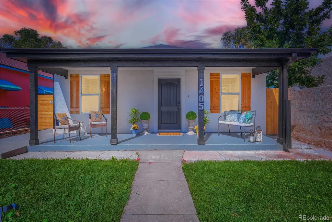
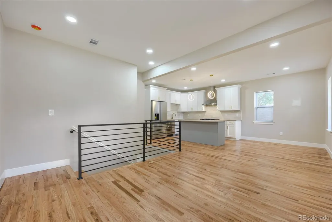
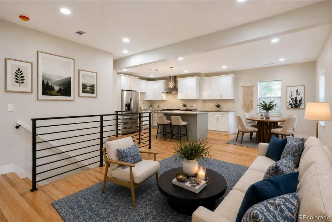
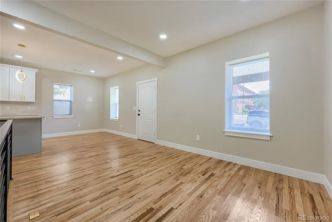
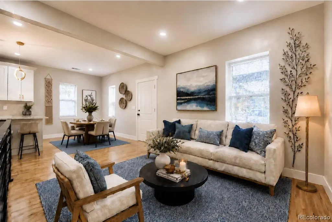
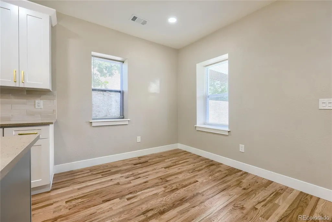
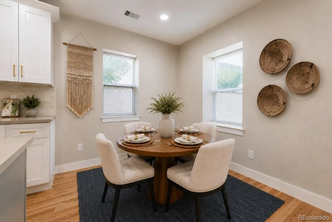
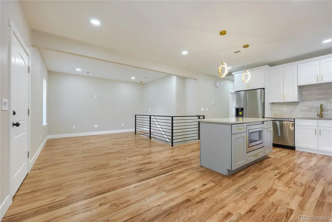
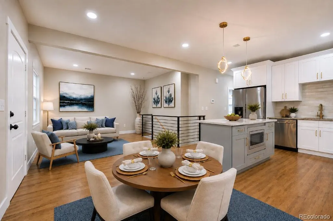
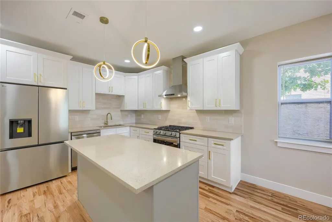
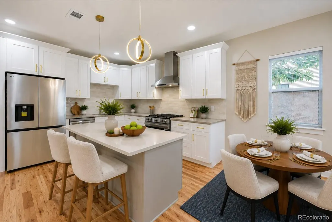
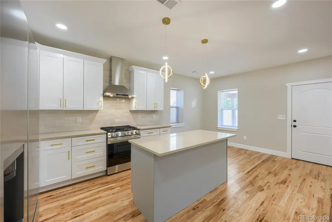
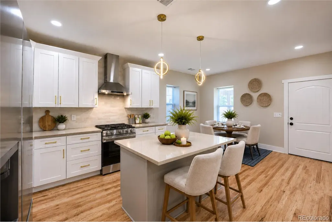
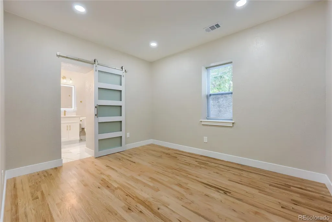
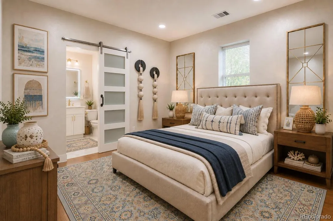
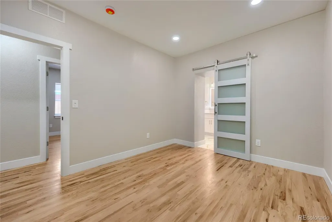
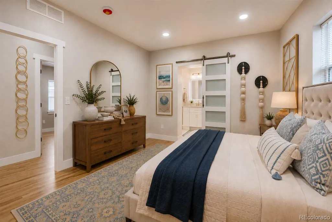
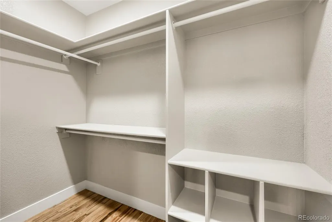
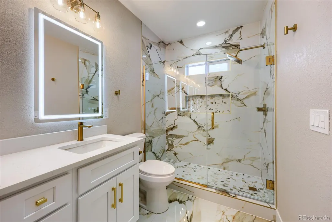
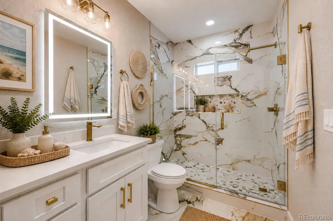
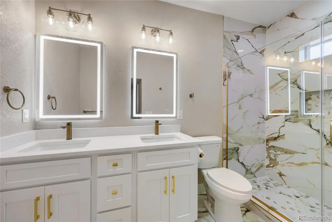
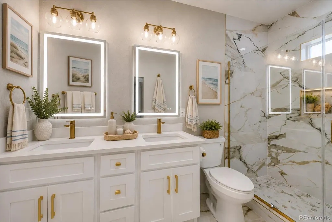
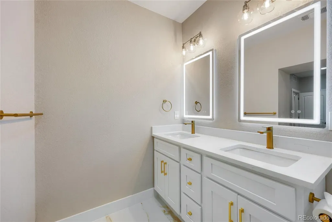
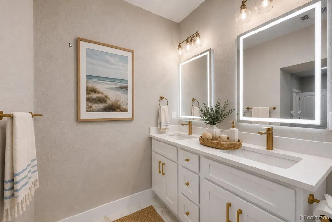
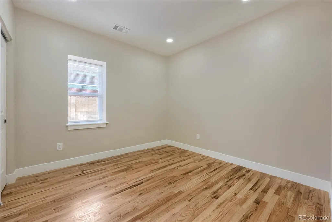
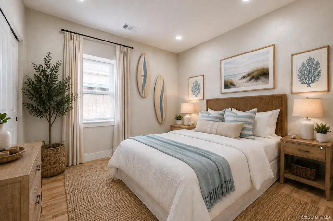
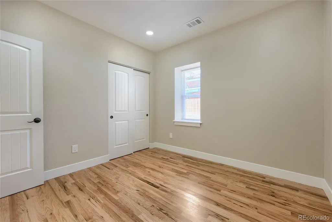
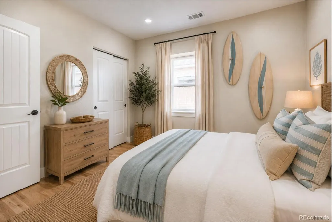
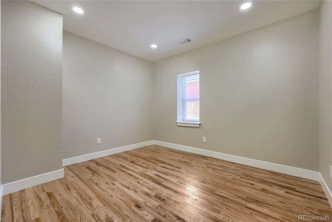
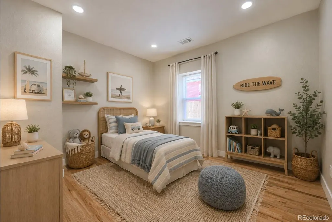
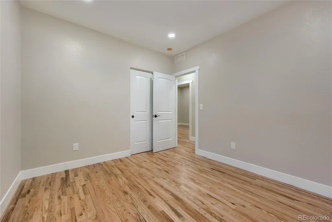
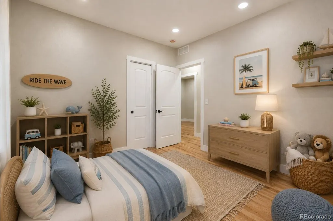
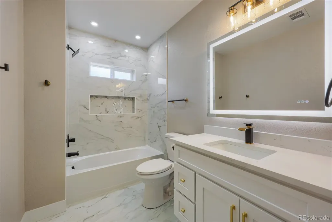
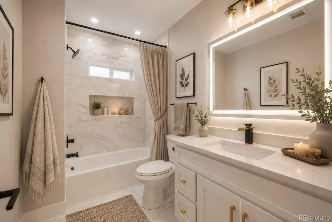
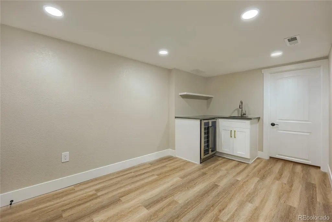
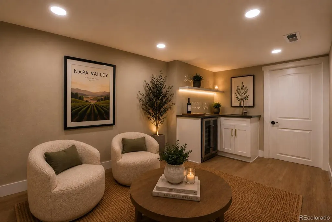
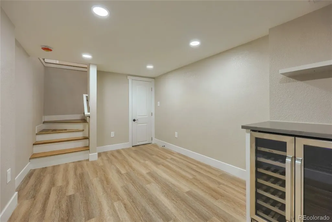
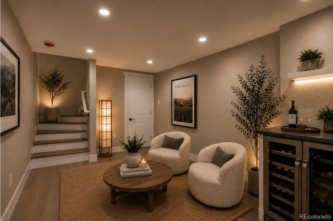
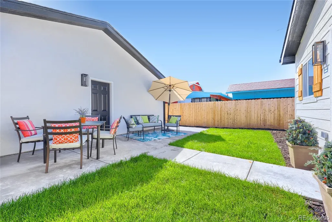
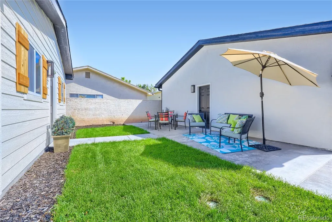
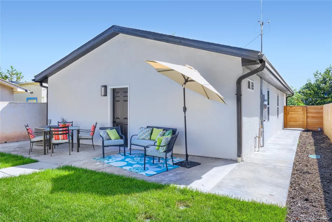
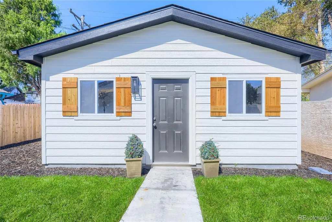
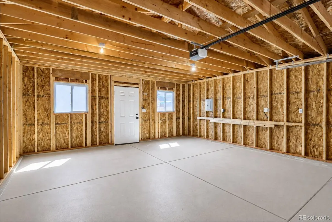
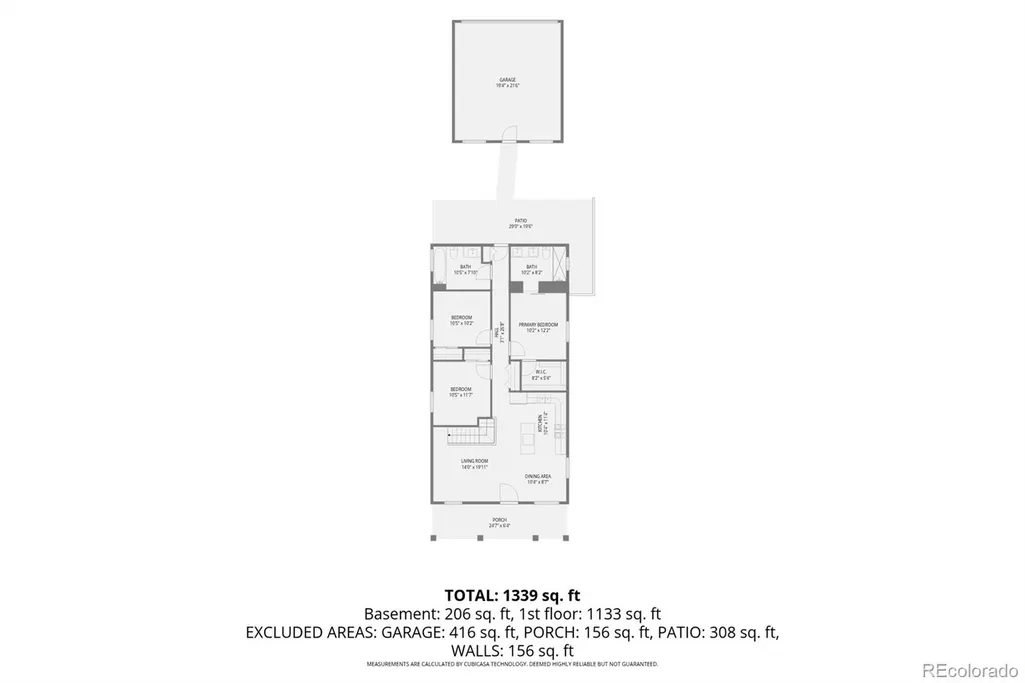
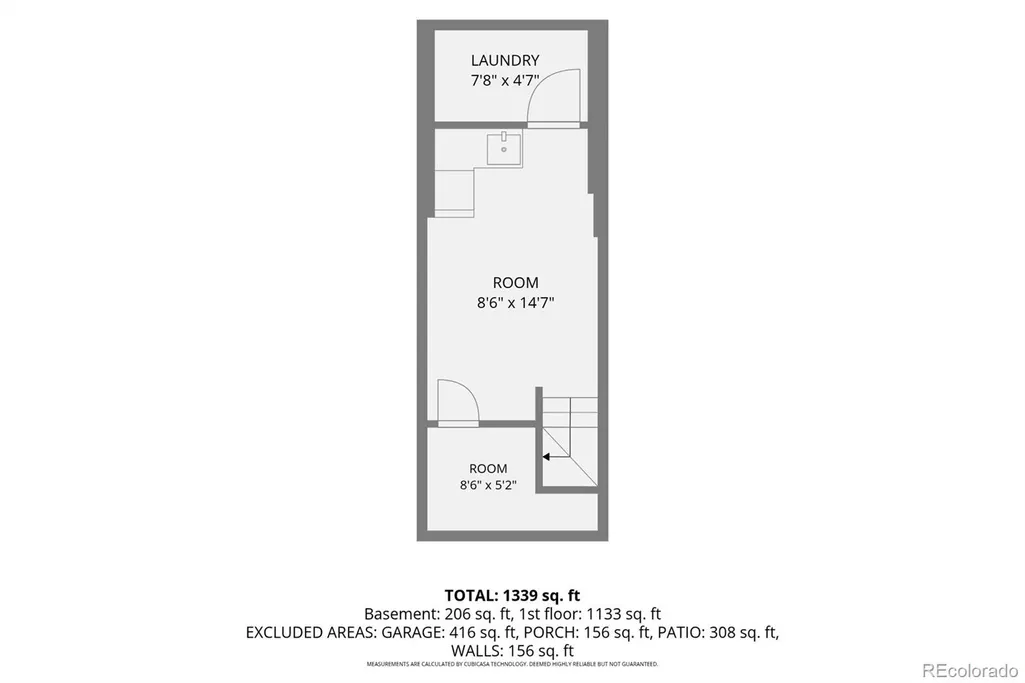
WELCOME HOME! This beautiful, contemporary ranch-style bungalow home has been completely redesigned and remodeled - top to bottom, inside and out! Fantastic upgrades throughout! Sunny, open floor plan, very light and bright featuring 3 spacious bedrooms, 2 amazing bathrooms, a fantastic custom-designed kitchen, specialty lighting throughout, 3/4 inch oak hardwood flooring with a natural finish, roomy basement w/kitchenette, utility/laundry & storage, and a new 2-car garage. This beauty offers the space and amenities for all your needs. Everything is brand new from the roof, electrical, HVAC, plumbing, framing, drywall, windows, doors, stucco exterior, to the final finishes. The custom-designed kitchen features beautiful shaker style cabinets, 36" upper cabs, Euro-style, soft-close drawers/doors, upgraded stainless steel appls, a kitchen island with additional cabinetry & glass pendants over the island, quartz countertops, custom glass tile backsplash, a roomy pantry and specialty lighting. The living room is open to the kitchen/dining area and includes a custom/contemporary wrought iron railing for the basement. The primary suite offers a spectacular 4-piece, spa-inspired ensuite bathroom, complete with a large vanity/two sinks, a custom-designed shower, marble floors and shower walls, shower niche, specialty lighting and a walk-in closet w/organizer! The gorgeous main bathroom features a large vanity, a custom-designed marble tub surround with a shower-niche, and marble flooring. And the exterior - WOW! It's been completely re-landscaped with a sprinkler system front and back, a new concrete back patio and new concrete sidewalk on the south side of the house. It includes privacy fencing, and an oversized, detached 2-car garage. The location is excellent - easy access to Lake Minnequa, CommonSpirit St. Mary-Corwin Hospital, fantastic gathering places like Fuel & Iron Food Hall, and dining/shopping choices along the Arkansas Riverwalk. Make this home yours today!!
| Elementary School | Middle School | High School |
|---|---|---|
| Minnequa Elementary School | Roncalli Middle School | Central High School |
| Price History | |
|---|---|
| 8/26/2026 | Listed $339,000 |
General Features
| Sewer | Public Sewer |
|---|---|
| Heating | Forced Air |
| Cooling | Central Air |
| Utilities | Electricity Connected,Natural Gas Connected |
| Possession | Closing/DOD |
| Roof | Shingle,Composition |
| Appliances | Bar Fridge,Convection Oven,Dishwasher,Disposal,Gas Water Heater,Microwave,Oven,Range,Range Hood,Refrigerator,Tankless Water Heater |
| Zoning | R-3 |
| Garage Spaces | 2 |
| Patio/Porch Features | Covered,Front Porch,Patio |
| Architectural Style | Bungalow,Contemporary |
| Security Features | Carbon Monoxide Detector(s),Smoke Detector(s) |
| Construction Materials | Frame,Stucco |
| Exclusions | Sellers personal property,staging items. |
| Year Built | 1900 |
| Electric | 110V,220 Volts |
| View | City |
| Levels | One |
| Property Subtype | Single Family Residence |
| Tax Year | 2025 |
| Current Use | Live/Work |
| Ownership | Individual |
| County | Pueblo |
| Property Type | Residential |
| HOA | No |
| Attached Garage | No |
| Subdivision Name | Minnequa Bessemer |
| Facing Direction | East |
| Full Baths | 1 |
| Status | Active |
| Directions | From I-25 south,take Exit 97A (toward Central Ave/Northern Ave). Turn right on McCulley Ave. Turn right on E Abriendo Ave. Turn left onto W Northern Ave. Turn left on E Orman Ave. The home will be on |
| High School | Central |
| City | Pueblo |
| Senior Community Y/N | No |
| High School District | Pueblo City 60 |
| Number Of Units Total | 1 |
| Lot Size Units | Square Feet |
| Lot Size Square Feet | 4356 |
| Listing Terms | Cash,Conventional,FHA,VA Loan |
| Elementary School | Minnequa |
| Tax Annual Amount | 928 |
| Middle/Junior High School | Roncalli |
| Property Condition | Updated/Remodeled |
| Structure Type | House |
| Standard Status | Active |
| Middle/Junior School District | Pueblo City 60 |
| Elementary School District | Pueblo City 60 |
Interior Features
| Interior Amenities | Built-in Features,Eat-in Kitchen,Kitchen Island,Open Floorplan,Pantry,Primary Suite,Quartz Counters,Smoke Free,Walk-In Closet(s),Wet Bar |
|---|---|
| Basement | Finished,Partial |
| Flooring | Tile,Wood |
| Basement (Y/N) | Yes |
| Window Features | Double Pane Windows,Window Coverings |
| Above Grade Finished Area | 1133 |
| 3/4 Baths | 1 |
| Total Bedrooms | 3 |
| Below Grade Finished Area | 206 |
| Main Level Bedrooms | 3 |
| Main Level Bathrooms | 2 |
| Total Baths | 2 |
Exterior Features
| Exterior Amenities | Lighting,Private Yard,Rain Gutters |
|---|---|
| Vegetation | Grassed |
| Fencing | Full |
| Parking Features | Lighted,Oversized |
| Lot Features | Landscaped,Level,Sprinklers In Front,Sprinklers In Rear |
| Water Source | Public |
| Total Parking | 2 |
| Lot Size Area | 4356 |
| Foundation Details | Slab |
| Building Area Total | 1339 |
| Lot Size Acres | 0.1 |
| Road Surface Type | Paved |
| Road Frontage Type | Public |
| Builder Model | Beautiful contemporary! |
| Road Responsibility | Public Maintained Road |
Amenities
- Foreclosure
- Views
- Short Sale
- New Construction
- Adult 55+
- Lease To Own
- No HOA Fees
- Furnished
- Primary On Main
- Air Conditioning
- Seller Finance
- Green
- Fixer Upper
- Horse
- Golf
- Fireplace
- Deck
- Garage
- Basement
- Pool
Property vs Single Family Average in 81004
Price
Taxes
Year Built
Visits
 The content relating to real estate for sale in this Web site comes in part from the Internet Data eXchange (IDX) program of METROLIST, INC., DBA RECOLORADO©. Real estate listings held by brokers other than EXIT Realty, A Smart Move are marked with the IDX Logo. This information is being provided for the consumers' personal, non-commercial use and may not be used for any other purpose. All information subject to change and should be independently verified. September 12, 2026 3:33 PM UTCd

 The real estate listing information and related content displayed on this site is provided exclusively for consumers’ personal, non-commercial use and may not be used for any purpose other than to identify prospective properties consumers may be interested in purchasing. This information and related content is deemed reliable but is not guaranteed accurate by elevateMLS.
