
Price Reduction - New Construction

Address
11988 Amplify Circle, Parker, CO
Price
$ 740,000
Property Attributes
- MLS#3571145
- TypeSingle Family
- Listing Status Active
- CountyDOUGLAS
- CityParker
- NeighborhoodLyric
- Zip80134
- StyleUrban Contemporary
- Year Built2025
- Taxes$ 4380
- Price$ 740,000
- Bedrooms3
- Full Bathrooms2
- Half Bathrooms1
- Sqr Footage2808
- Lot Size0.09 Acres
Data Source:
REColorado (MTOMLS)
Property Description
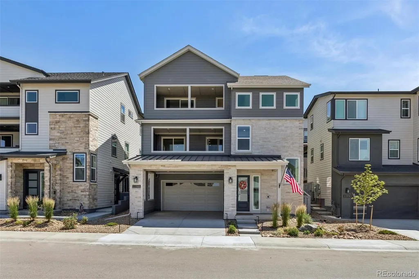
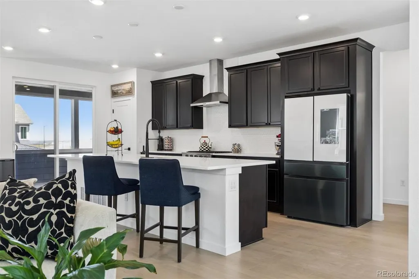
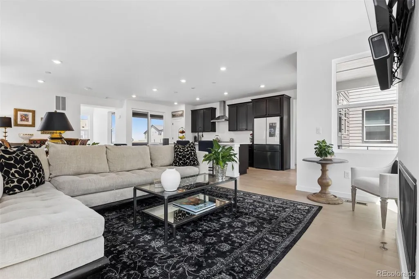
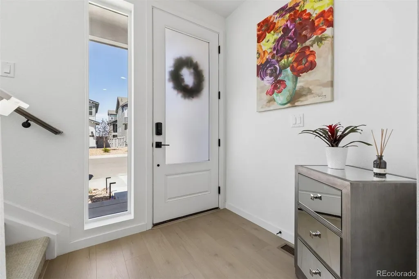
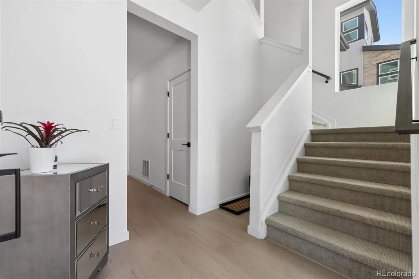
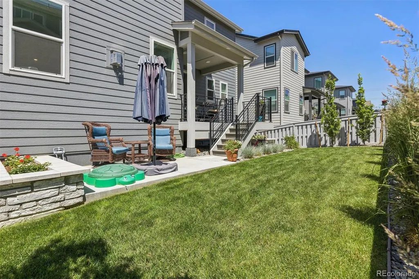
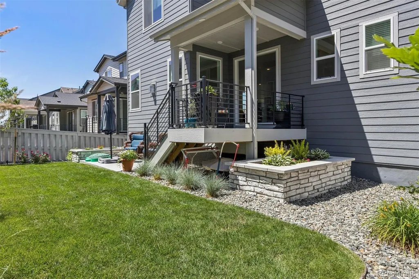
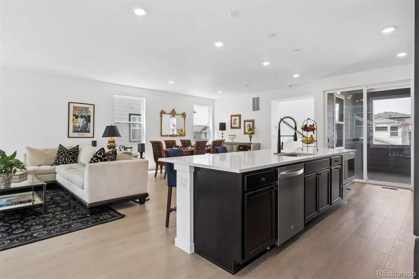
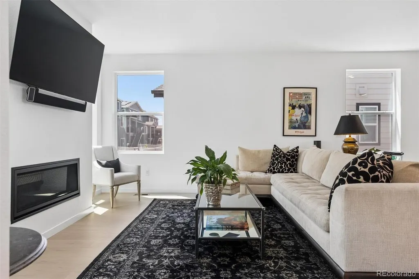
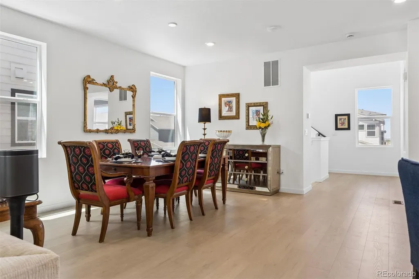
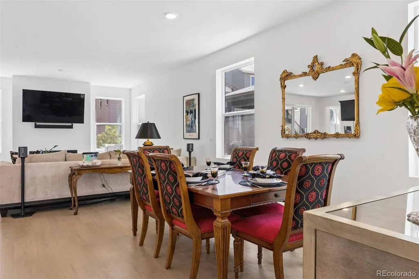
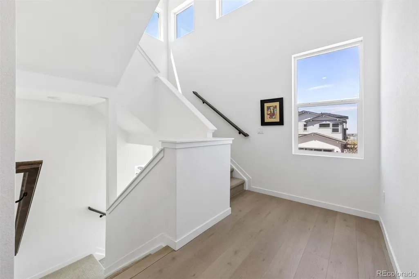
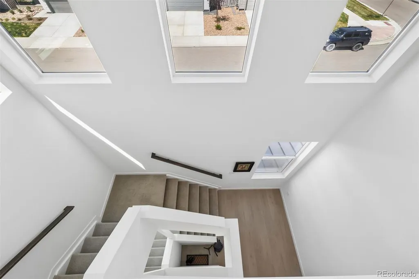
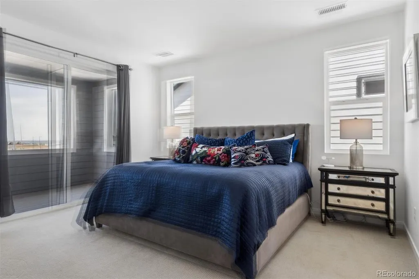
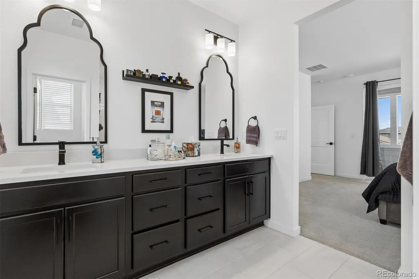
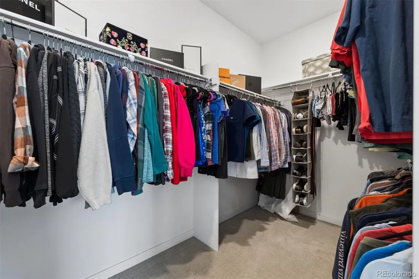
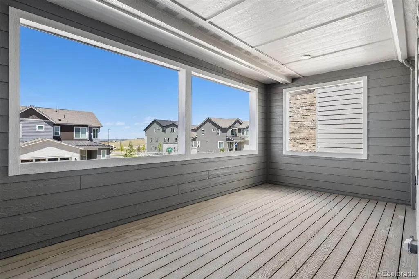
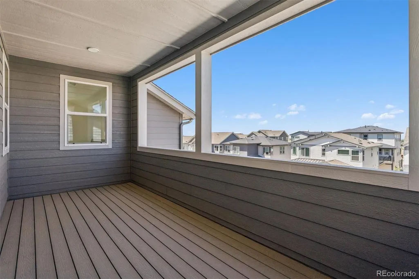
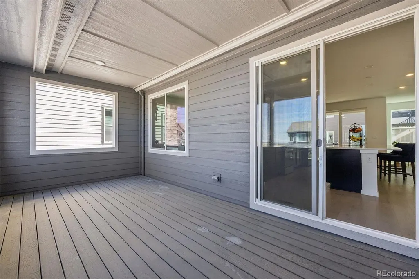
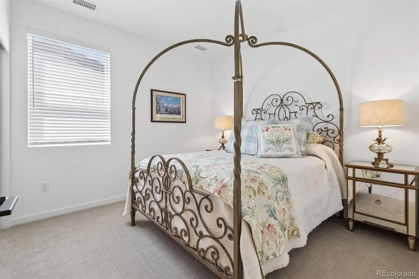
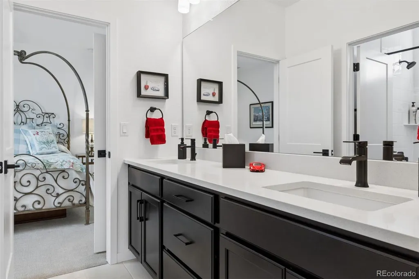
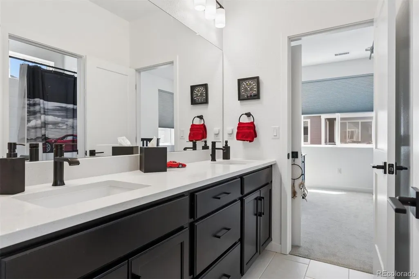
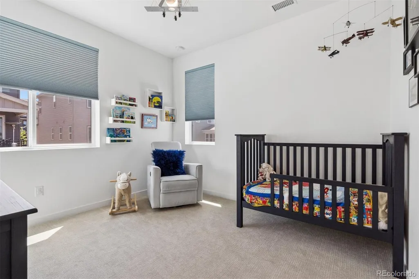
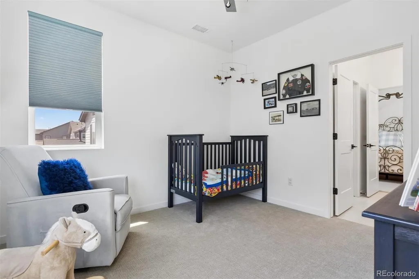
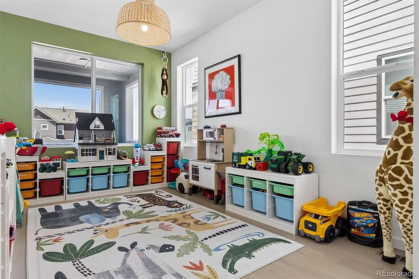
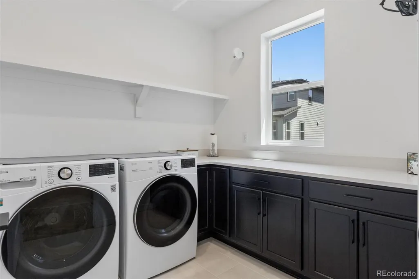
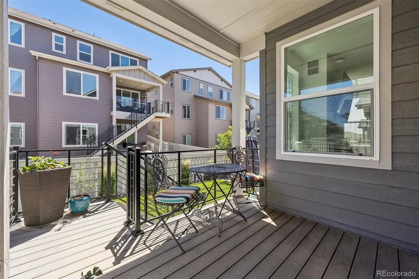
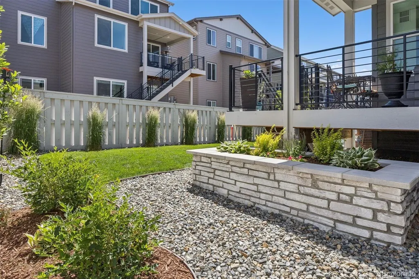
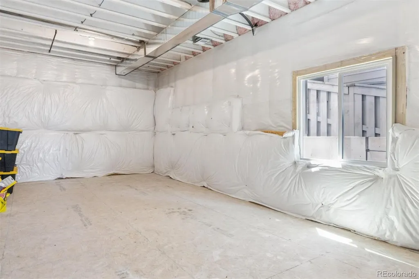
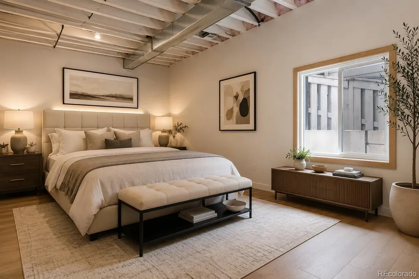
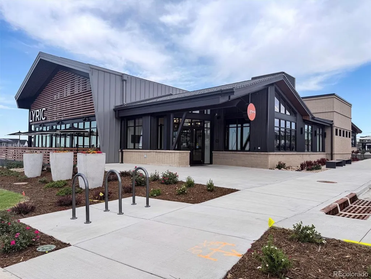
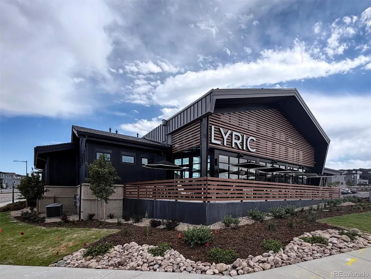
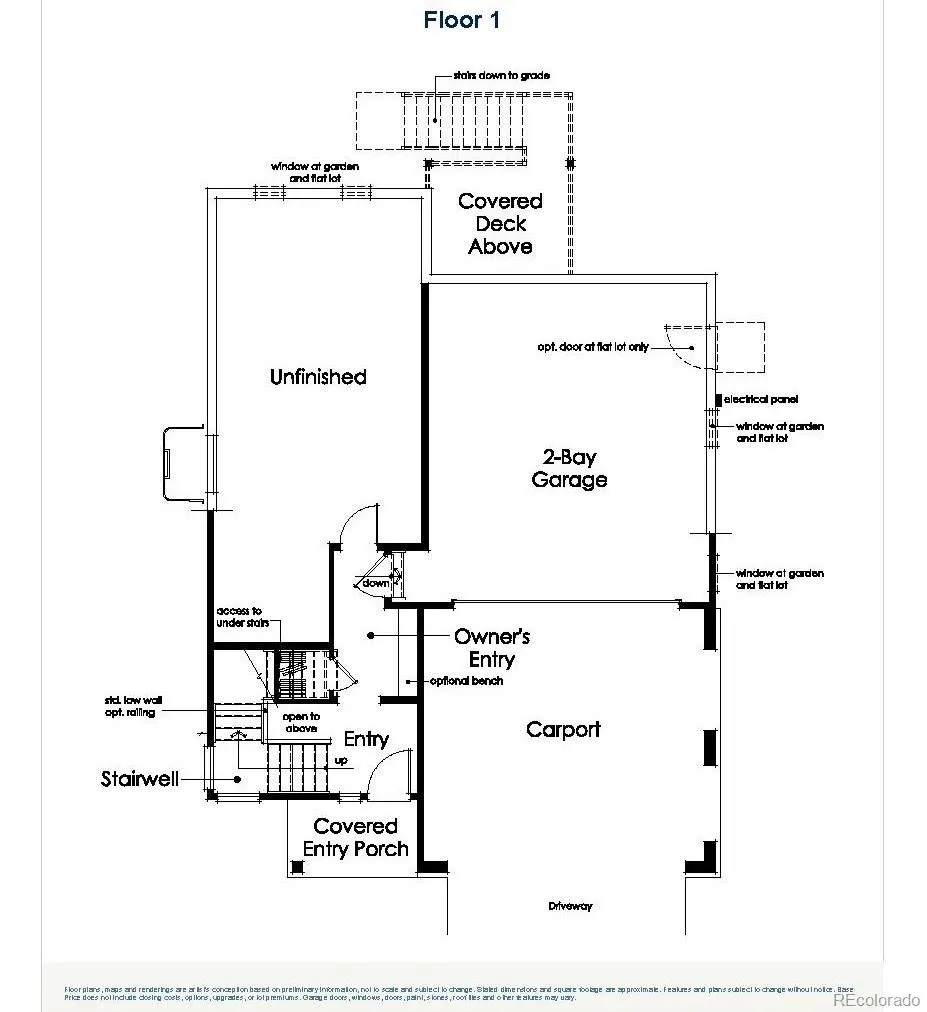
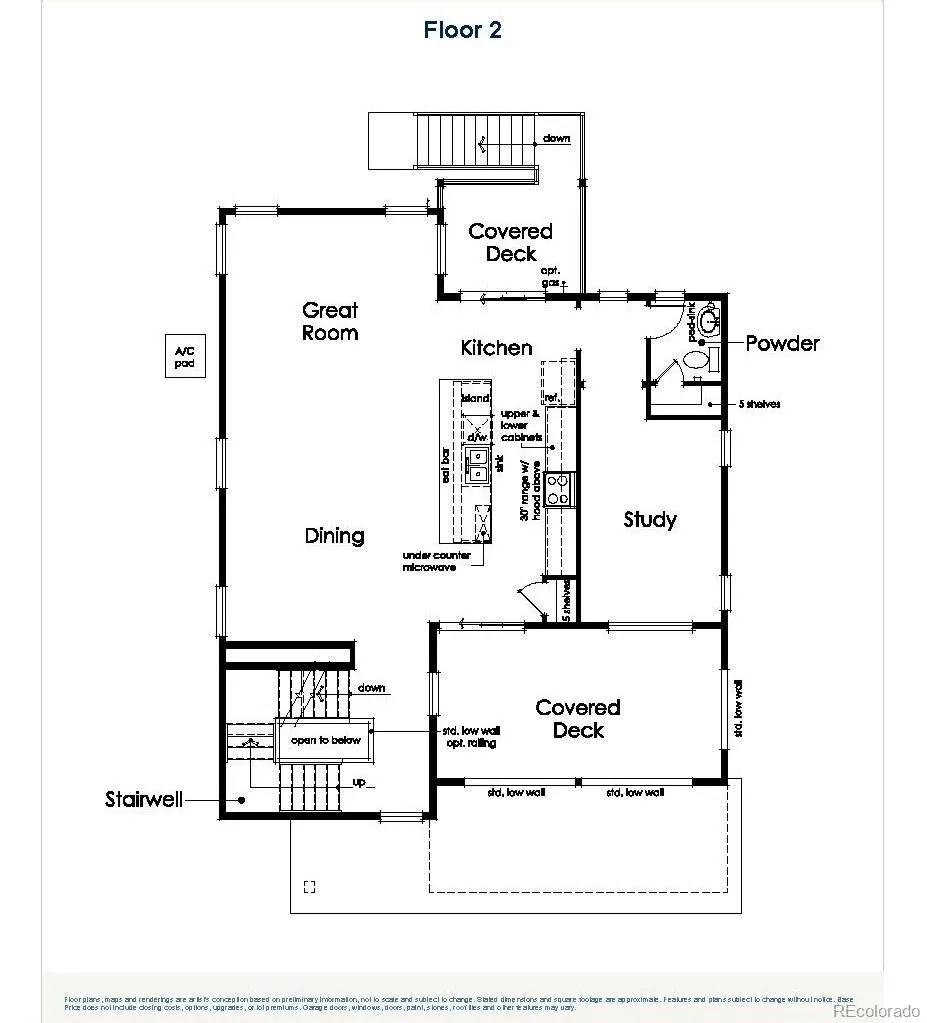
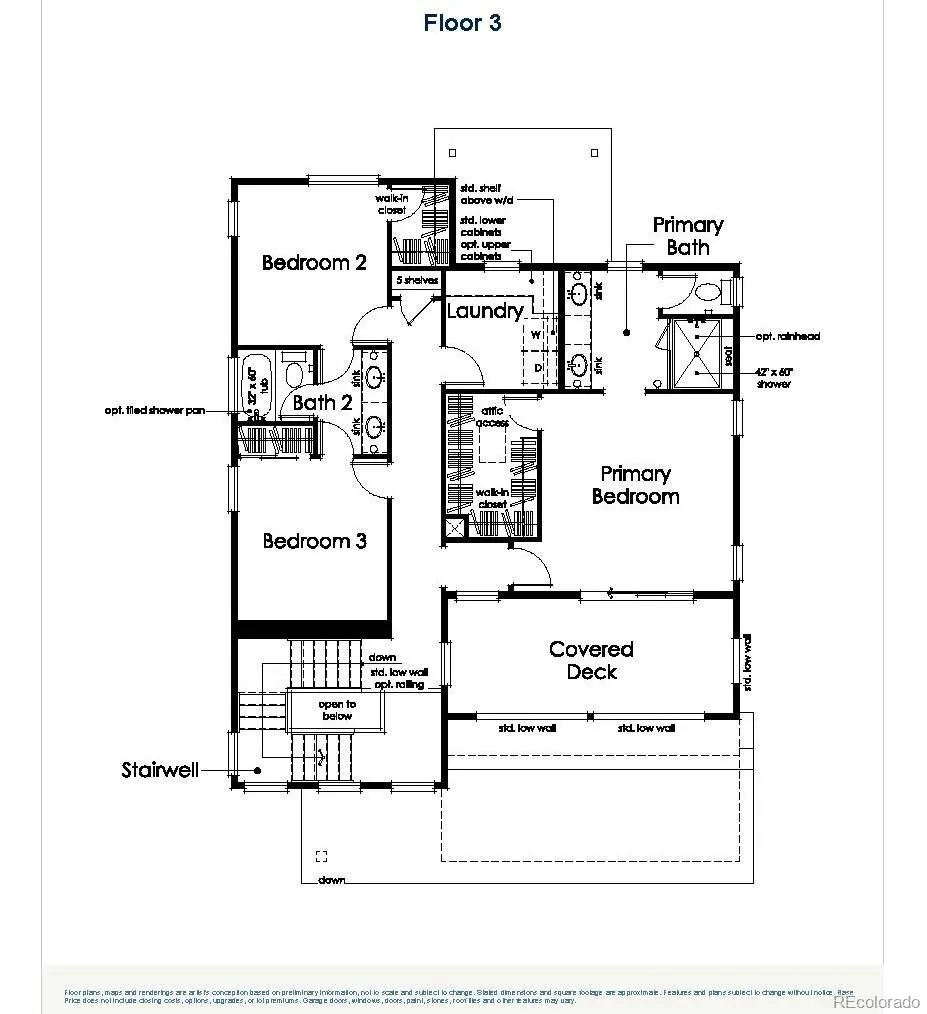
Crazy price! Incredible deal! Lowest price for a detached home in Lyric! Better-than-new and beautifully designed 2025 Shea built Lola model in the Tribute at Lyric neighborhood. This exceptional home offers 3 bedrooms, 2.5 bathrooms, versatile flex space, a 2 car garage and 2 additional carport spaces. Bright and open concept main level with large deck, inviting you to enjoy indoor/outdoor living. The kitchen, dining area and living room create the heart and hub of the home, with plenty of room for everyone. No need to budget for landscaping; it's been done! Professionally landscaped and fenced backyard is your own private oasis at home. On the upper level, you'll find the separate primary suite with walk-in closet and another deck, a perfect spot for private reflection, as well as two additional bedrooms with shared bath and a generously sized laundry room. Unfinished space on the garage level can be used for storage or finished later to meet your needs. Experience the Lyric lifestyle with activities at the clubhouse, pool, neighborhood restaurant and miles of nearby trails. Be part of this exciting and growing neighborhood in Lone Tree! New elementary school coming soon. Tasteful finishes and practically brand-new condition make this a great opportunity for buyers who want new construction without the wait. Tesla charger and overhead garage storage unit included.
| Elementary School | Middle School | High School |
|---|---|---|
| Eagle Ridge Elementary School | Cresthill Middle School | Highlands Ranch High School |
| Price History | |
|---|---|
| 6/24/2026 | Listed $850,000 |
| 7/14/2026 | 3$830,000 |
| 7/20/2026 | 4$799,000 |
| 8/7/2026 | 7$750,000 |
| 8/26/2026 | 2$740,000 |
General Features
| Sewer | Public Sewer |
|---|---|
| Heating | Forced Air,Natural Gas |
| Cooling | Central Air |
| Utilities | Cable Available,Electricity Available,Electricity Connected,Internet Access (Wired),Natural Gas Available,Natural Gas Connected,Phone Available |
| Possession | Negotiable |
| Roof | Composition |
| Appliances | Dishwasher,Disposal,Dryer,Microwave,Oven,Range,Refrigerator,Washer |
| HOA Fee | 240 |
| Garage Spaces | 2 |
| Association Fee Includes | Internet,Irrigation,Maintenance Grounds |
| Patio/Porch Features | Covered,Deck,Patio |
| Architectural Style | Urban Contemporary |
| Construction Materials | Frame,Stone,Wood Siding |
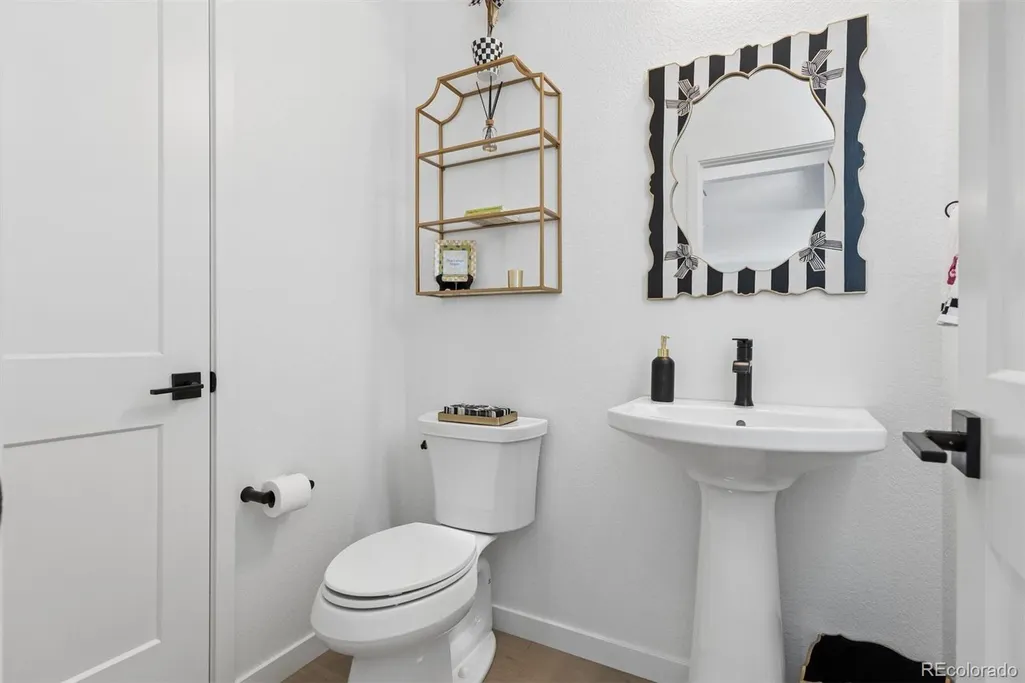
| Exclusions | powder room mirror,gold shelf in powder room,television and surround sound,airplane light fixture in secondary bedroom |
| Pets Allowed | Yes |
| Year Built | 2025 |
| Levels | Three Or More |
| Property Subtype | Single Family Residence |
| Tax Year | 2025 |
| Ownership | Individual |
| Assoc Fee Paid Per | Monthly |
| County | Douglas |
| Property Type | Residential |
| Association Amenities | Clubhouse,Fitness Center,Park,Pool,Trail(s) |
| HOA | Yes |
| Attached Garage | Yes |
| Subdivision Name | Lyric |
| Full Baths | 1 |
| Status | Active |
| High School | Highlands Ranch |
| City | Parker |
| Association Name | Advance HOA |
| Senior Community Y/N | No |
| High School District | Douglas RE-1 |
| Lot Size Units | Square Feet |
| Lot Size Square Feet | 3746 |
| Carport Spaces | 2 |
| Listing Terms | Cash,Conventional,FHA,VA Loan |
| Elementary School | Eagle Ridge |
| Tax Annual Amount | 4380 |
| Middle/Junior High School | Cresthill |
| Virtual Tour | https://u.listvt.com/mls/253116041 |
| Structure Type | House |
| Builder Name | Shea Homes |
| Standard Status | Active |
| Occupancy Type | Owner |
| Middle/Junior School District | Douglas RE-1 |
| Elementary School District | Douglas RE-1 |
Interior Features
| Interior Amenities | Ceiling Fan(s),High Ceilings,Jack & Jill Bathroom,Kitchen Island,Open Floorplan,Pantry,Primary Suite,Quartz Counters,Smoke Free,Walk-In Closet(s) |
|---|---|
| Flooring | Carpet,Tile,Vinyl |
| Total Fireplaces | 1 |
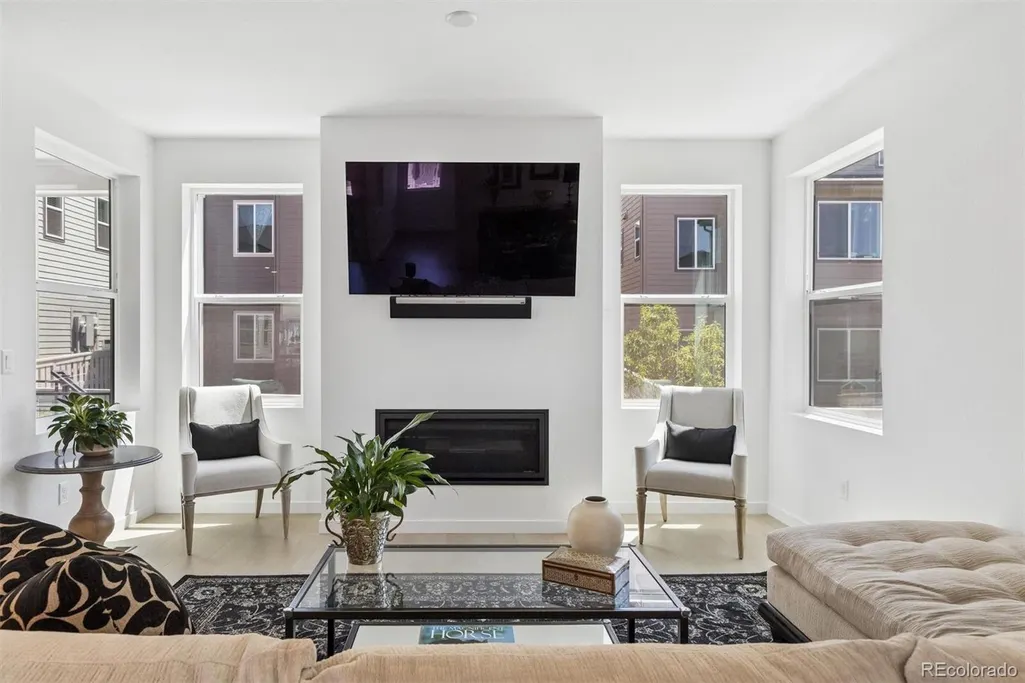
| Fireplace Features | Gas,Living Room |
| Basement (Y/N) | No |
| Window Features | Double Pane Windows |
| Above Grade Finished Area | 2808 |
| Half Baths | 1 |
| 3/4 Baths | 1 |
| Total Bedrooms | 3 |
| Total Baths | 3 |
Exterior Features
| Exterior Amenities | Balcony,Private Yard |
|---|---|
| Water Source | Public |
| Total Parking | 4 |
| Lot Size Area | 3746 |
| Building Area Total | 2808 |
| Lot Size Acres | 0.09 |
| Road Surface Type | Paved |
| Road Frontage Type | Public |
| Builder Model | Lola |
| Road Responsibility | Public Maintained Road |
Amenities
- Foreclosure
- Views
- Short Sale
- New Construction
- Adult 55+
- Lease To Own
- No HOA Fees
- Furnished
- Primary On Main
- Air Conditioning
- Seller Finance
- Green
- Fixer Upper
- Horse
- Golf
- Fireplace
- Deck
- Garage
- Basement
- Pool
Property vs Single Family Average in 80134
Price
Taxes
Year Built
Visits
In The Neighborhood
New Construction
Lone Tree
$ 882,900
- Type
- Single Family
- Size
- 2,347 SqFt
- Rooms
- 3 Beds + 2.5 Baths
 RE/MAX Professionals #3834944
New Construction
Lone Tree
$ 842,900
- Type
- Single Family
- Size
- 2,456 SqFt
- Rooms
- 3 Beds + 3.5 Baths
RE/MAX Professionals #8683688
Reduced
Lone Tree
$ 874,900
- Type
- Single Family
- Size
- 2,797 SqFt
- Rooms
- 3 Beds + 3.5 Baths
RE/MAX Professionals #5285960
Open House
Lone Tree
$ 825,000
- Type
- Single Family
- Size
- 2,886 SqFt
- Rooms
- 3 Beds + 3.5 Baths
Compass - Denver #7566379
Lone Tree
$ 1,216,860
- Type
- Single Family
- Size
- 5,258 SqFt
- Rooms
- 5 Beds + 5.5 Baths
RE/MAX Professionals #3187700

 The real estate listing information and related content displayed on this site is provided exclusively for consumers’ personal, non-commercial use and may not be used for any purpose other than to identify prospective properties consumers may be interested in purchasing. This information and related content is deemed reliable but is not guaranteed accurate by elevateMLS.
