

Address
19406 E 45th Avenue, Denver, CO
Price
$ 460,000
Property Attributes
- MLS#3423092
- TypeSingle Family
- Listing Status Active
- CountyDENVER
- CityDenver
- NeighborhoodGreen Valley Ranch
- Zip80249
- StyleHouse
- Year Built1990
- Taxes$ 2983
- Price$ 460,000
- Bedrooms4
- Full Bathrooms3
- Half Bathrooms1
- Sqr Footage2216
- Lot Size0.11 Acres
Data Source:
REColorado (MTOMLS)
Property Description
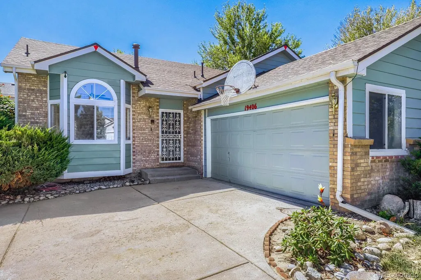
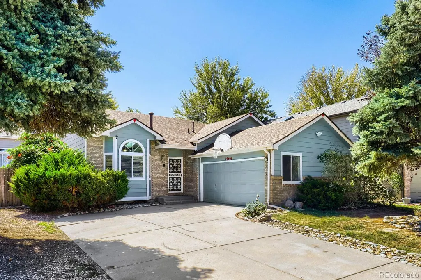
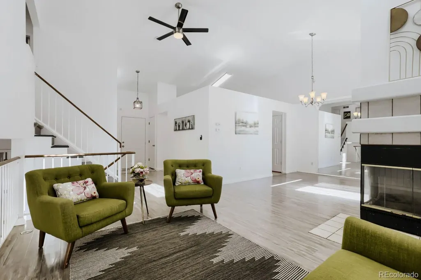
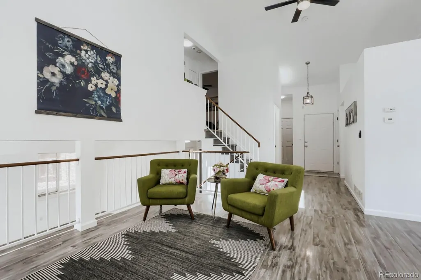
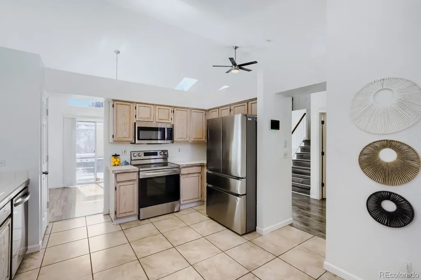
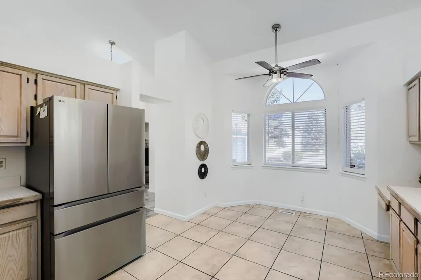
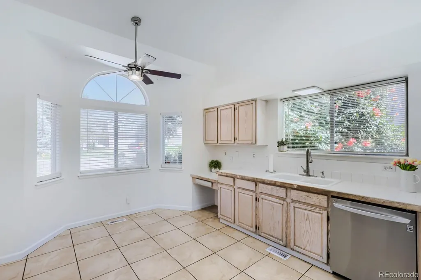
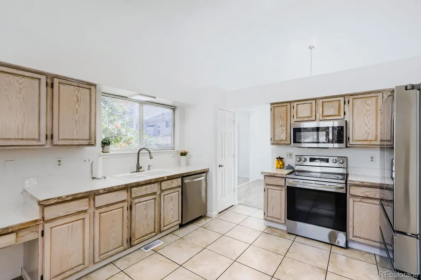
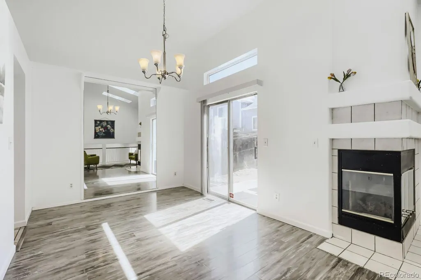
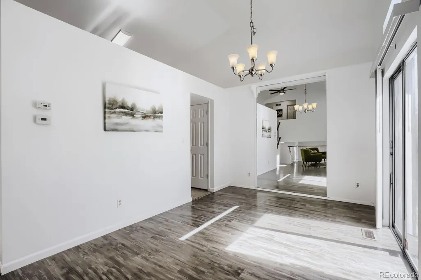
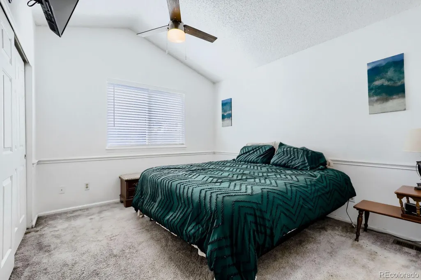
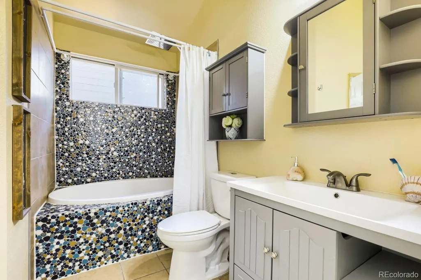
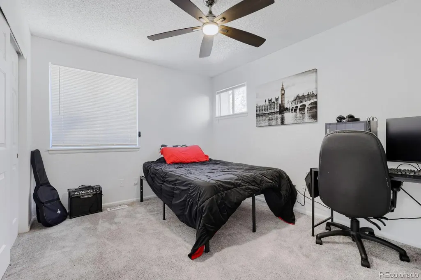
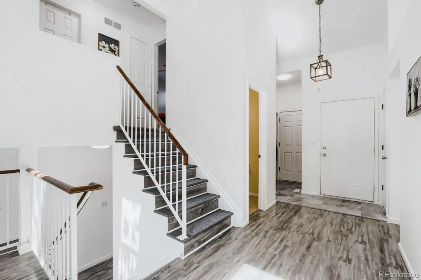
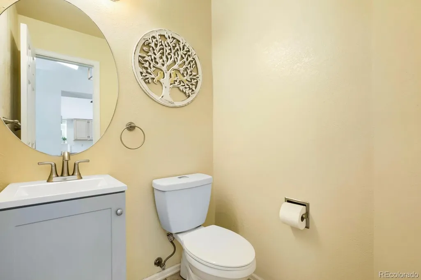
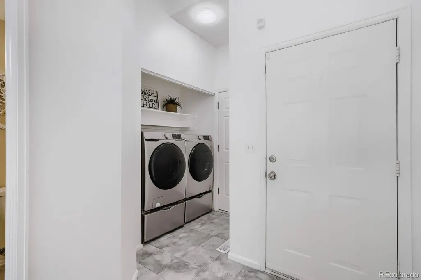
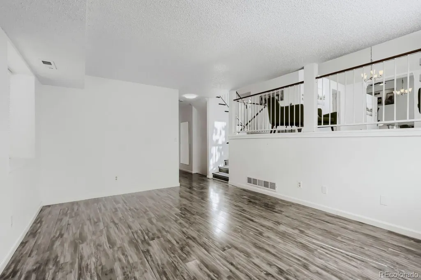
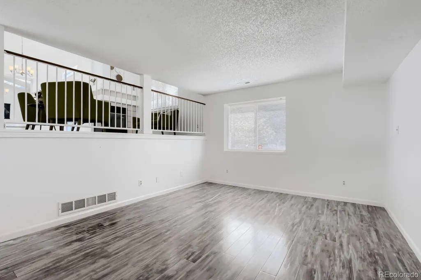
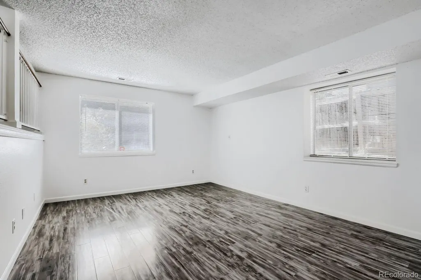
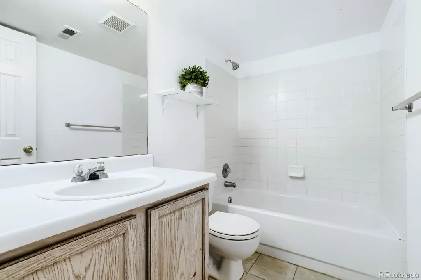
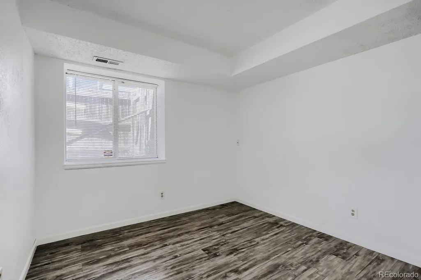
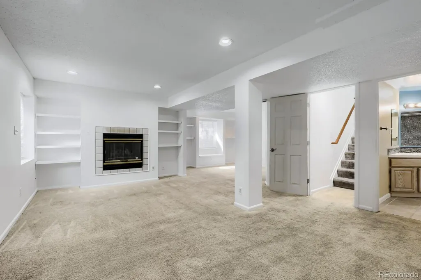
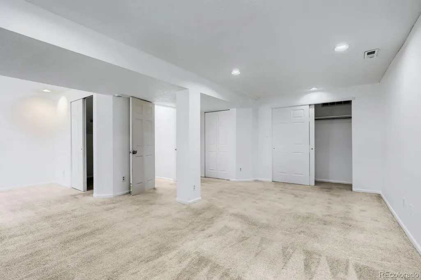
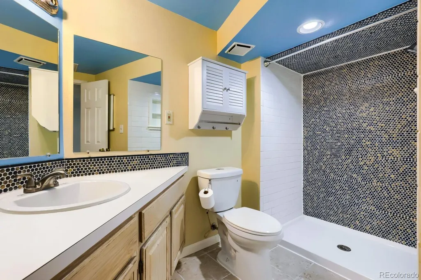
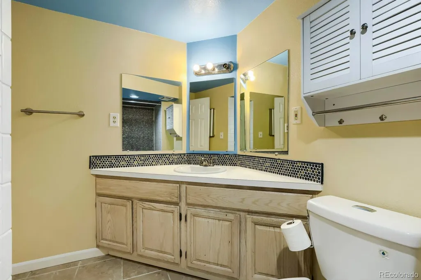
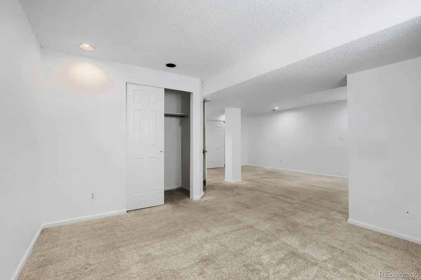
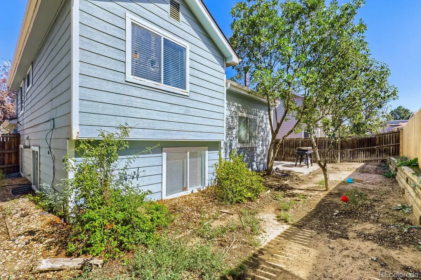
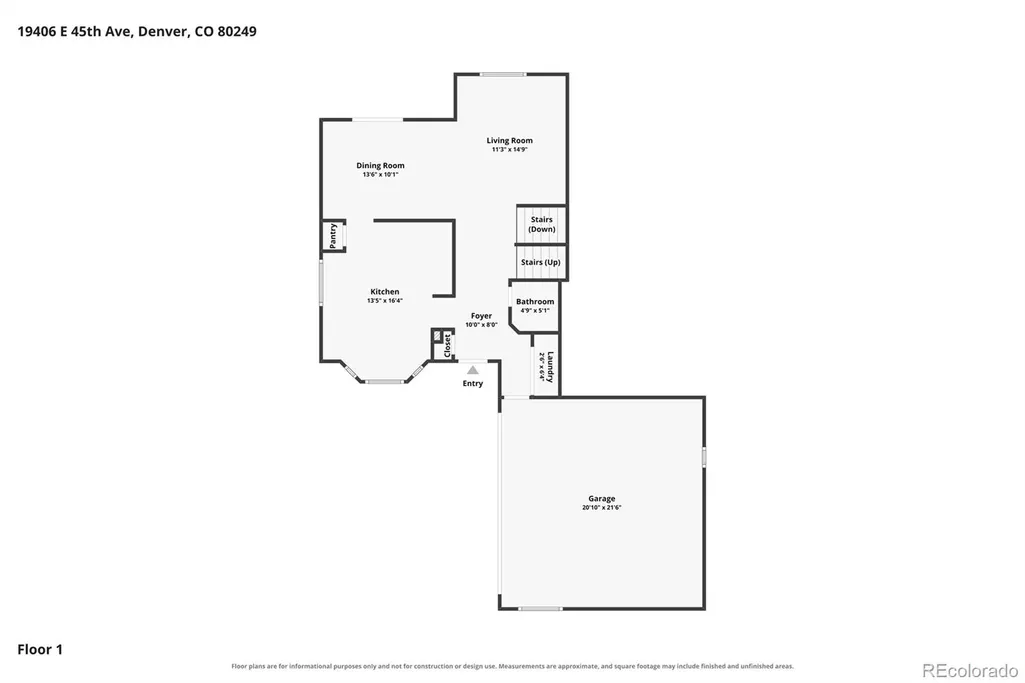
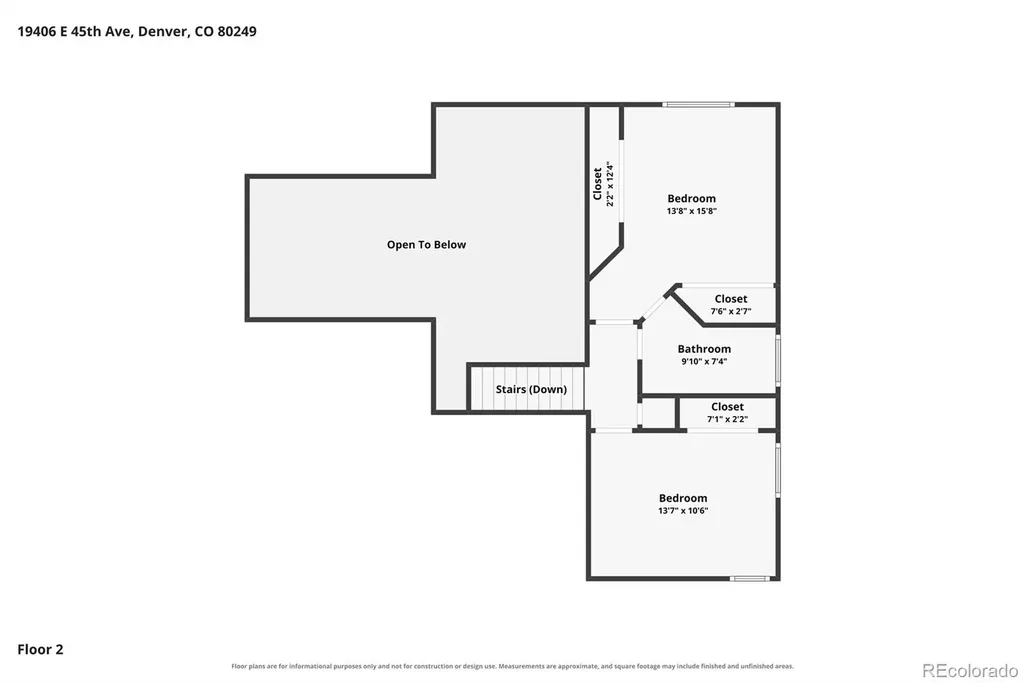
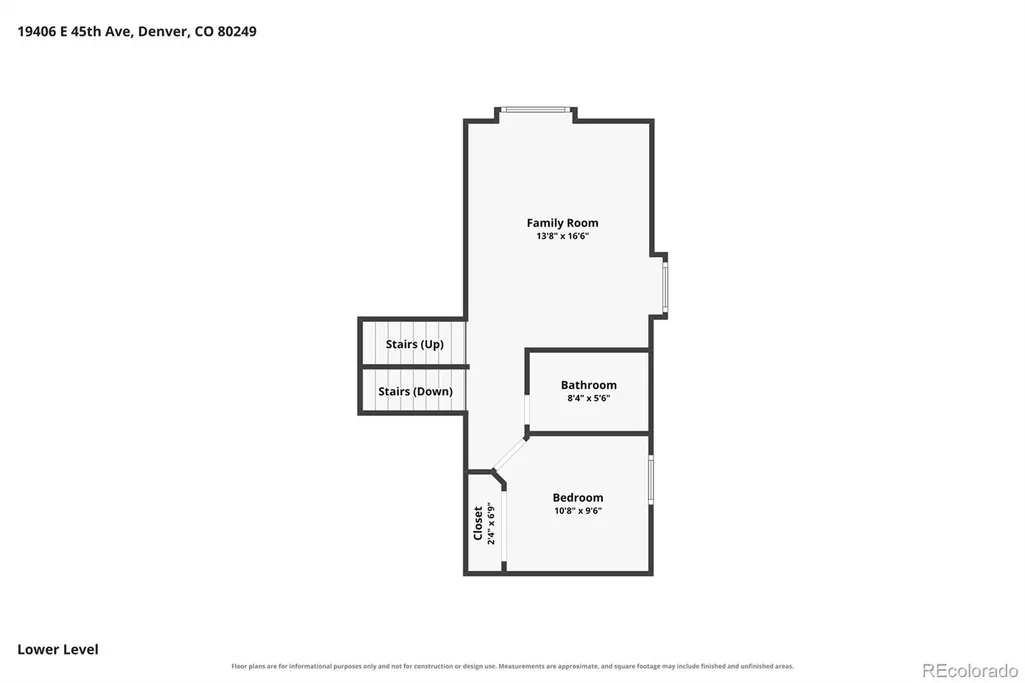
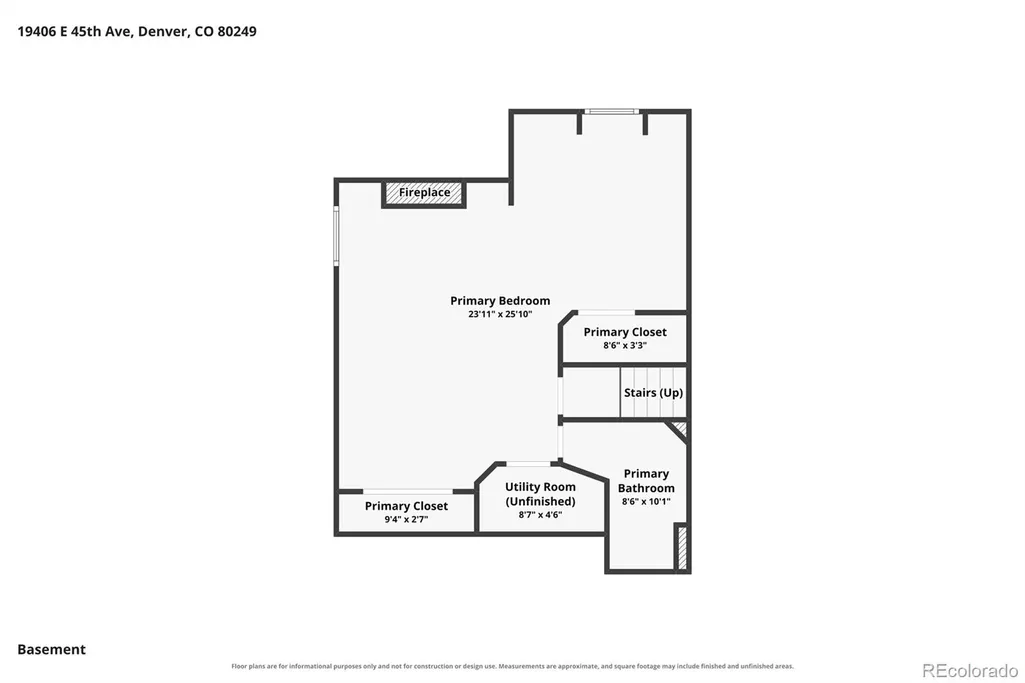
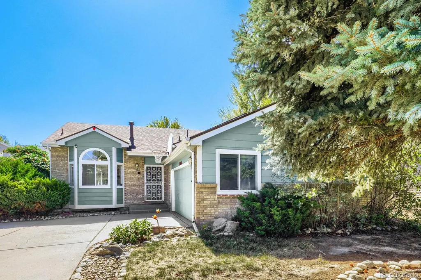
Check out the 3D tour: https://tinyurl.com/2kb7ak2p Welcome to this light-filled 4-bedroom, 4-bathroom tri-level with a finished basement in Green Valley Ranch, featuring vaulted ceilings, skylights, multiple living spaces, and a private primary retreat. The airy main level is filled with natural light from two skylights, while laminate wood flooring flows throughout the main and lower levels. New interior paint and trim in the main living areas, updated light fixtures, newer stainless-steel appliances, and updated bathrooms add to the home's clean, modern style. The roof was replaced in 2024, adding another significant update. The spacious living room features vaulted ceilings and a gas fireplace, creating a warm and inviting gathering space. The tri-level design provides distinct living areas while maintaining an open, connected feel throughout the home. Washer and dryer are included! Downstairs, discover a private primary retreat with its own gas fireplace, sitting area, two closets, and en-suite bathroom with an updated shower. The generous space allows for separate sleeping and sitting areas, creating a comfortable retreat tucked away from the additional bedrooms. Even the garage stands out! Measuring approximately 20'10" x 21'5", the finished garage features vaulted ceilings and a skylight, creating a bright, open space with plenty of room for vehicles, storage, hobbies, or projects. Enjoy convenient access to Green Valley Ranch West Park, the High Line Canal Trail, and the nearby 45th & Ensenada RTD bus stop. Shopping, dining, grocery stores, schools, and additional recreation are also nearby. The RTD A Line is accessible from the 40th Ave & Airport Blvd/Gateway Park Station, providing rail connections to downtown Denver and DIA. Easy access to Peña Boulevard, I-70, E-470, and Tower Road also provides convenient connections to DIA, Anschutz Medical Campus, Aurora, and the surrounding metro area. Don't miss all this Green Valley Ranch home has to offer!
| Elementary School | Middle School | High School |
|---|---|---|
| Marrama Elementary School | Dr. Martin Luther King Middle School | Montbello High School |
| Price History | |
|---|---|
| 9/6/2026 | Listed $460,000 |
General Features
| Sewer | Public Sewer |
|---|---|
| Heating | Forced Air |
| Cooling | Central Air |
| Possession | Negotiable |
| Roof | Composition |
| Appliances | Dishwasher,Disposal,Dryer,Gas Water Heater,Microwave,Oven,Refrigerator,Washer |
| Zoning | R-2 |
| Garage Spaces | 2 |
| Security Features | Carbon Monoxide Detector(s),Smoke Detector(s),Video Doorbell |
| Construction Materials | Frame |
| Exclusions | Sellers Personal Property |
| Year Built | 1990 |
| Levels | Multi/Split |
| Property Subtype | Single Family Residence |
| Tax Year | 2025 |
| Ownership | Individual |
| Assoc Fee Paid Per | Included in Property Tax |
| County | Denver |
| Property Type | Residential |
| HOA | Yes |
| Attached Garage | Yes |
| Subdivision Name | Green Valley Ranch |
| Full Baths | 2 |
| Status | Active |
| High School | Montbello |
| City | Denver |
| Association Name | Green Valley Ranch HOA |
| Senior Community Y/N | No |
| High School District | Denver 1 |
| Lot Size Units | Square Feet |
| Lot Size Square Feet | 4670 |
| Listing Terms | Cash,Conventional,FHA,VA Loan |
| Elementary School | Marrama |
| Tax Annual Amount | 2983 |
| Middle/Junior High School | Dr. Martin Luther King |
| Virtual Tour | https://www.zillow.com/view-imx/2bbeb374-ae43-45fa-8b63-666f33e3713d?setAttribution=mls&wl=true&initialViewType=pano |
| Structure Type | House |
| Standard Status | Active |
| Occupancy Type | Owner |
| Middle/Junior School District | Denver 1 |
| Elementary School District | Denver 1 |
Interior Features
| Interior Amenities | Breakfast Bar |
|---|---|
| Basement | Finished,Full |
| Flooring | Laminate |
| Total Fireplaces | 2 |
| Fireplace Features | Basement,Living Room |
| Basement (Y/N) | Yes |
| Window Features | Bay Window(s),Egress Windows |
| Above Grade Finished Area | 1598 |
| Half Baths | 1 |
| 3/4 Baths | 1 |
| Total Bedrooms | 4 |
| Below Grade Finished Area | 556 |
| Main Level Bathrooms | 1 |
| Total Baths | 4 |
Exterior Features
| Fencing | Full |
|---|---|
| Parking Features | Dry Walled,Finished Garage |
| Lot Features | Level,Near Public Transit |
| Water Source | Public |
| Total Parking | 2 |
| Lot Size Area | 4670 |
| Foundation Details | Slab |
| Building Area Total | 2216 |
| Lot Size Acres | 0.11 |
Amenities
- Foreclosure
- Views
- Short Sale
- New Construction
- Adult 55+
- Lease To Own
- No HOA Fees
- Furnished
- Primary On Main
- Air Conditioning
- Seller Finance
- Green
- Fixer Upper
- Horse
- Golf
- Fireplace
- Deck
- Garage
- Basement
- Pool
Property vs Single Family Average in 80249
Price
Taxes
Year Built
Visits
In The Neighborhood
Just Listed
Denver
$ 545,000
- Type
- Single Family
- Size
- 2,430 SqFt
- Rooms
- 3 Beds + 2.5 Baths
 High Ridge Realty #6647832
Just Listed
Denver
$ 450,000
- Type
- Single Family
- Size
- 1,815 SqFt
- Rooms
- 2 Beds + 3.5 Baths
One Stop Realty, LLC #9700476
Just Listed
Denver
$ 590,000
- Type
- Single Family
- Size
- 3,321 SqFt
- Rooms
- 6 Beds + 2.5 Baths
Trelora Realty, Inc. #7006154
Just Listed
Denver
$ 500,000
- Type
- Single Family
- Size
- 2,154 SqFt
- Rooms
- 4 Beds + 2.5 Baths
West and Main Homes Inc #8706032
Golf Course
Denver
$ 499,900
- Type
- Single Family
- Size
- 2,154 SqFt
- Rooms
- 3 Beds + 2.5 Baths
MB Alexander Pro-Realty #4585735
Aurora
$ 589,000
- Type
- Single Family
- Size
- 4,173 SqFt
- Rooms
- 3 Beds + 2 Baths
Kentwood Real Estate Cherry Creek #2640578
Denver
$ 418,000
- Type
- Single Family
- Size
- 1,116 SqFt
- Rooms
- 3 Beds + 1 Baths
Compass - Denver #5689801
Denver
$ 569,900
- Type
- Single Family
- Size
- 3,031 SqFt
- Rooms
- 5 Beds + 3.5 Baths
Coldwell Banker Realty 24 #8811166
Denver
$ 425,000
- Type
- Single Family
- Size
- 1,460 SqFt
- Rooms
- 2 Beds + 2.5 Baths
Foxtrot Realty #3993047
Denver
$ 425,000
- Type
- Single Family
- Size
- 1,175 SqFt
- Rooms
- 2 Beds + 2.5 Baths
Compass - Denver #9726549
Reduced
Denver
$ 379,900
- Type
- Single Family
- Size
- 1,170 SqFt
- Rooms
- 2 Beds + 2.5 Baths
Real Broker, LLC DBA Real #9425161
Waterfront
Conifer
$ 749,000
- Type
- Single Family
- Size
- 2,368 SqFt
- Rooms
- 3 Beds + 2 Baths
New Home Star, LLC #5962948
Golf Course
Denver
$ 435,000
- Type
- Single Family
- Size
- 1,460 SqFt
- Rooms
- 2 Beds + 2.5 Baths
Megastar Realty #3406709

 The real estate listing information and related content displayed on this site is provided exclusively for consumers’ personal, non-commercial use and may not be used for any purpose other than to identify prospective properties consumers may be interested in purchasing. This information and related content is deemed reliable but is not guaranteed accurate by elevateMLS.
