
Views - New Construction
Address
378 Bluffs Drive, Eagle, CO
Price
$ 999,000
Property Attributes
- MLS#3321378
- TypeSingle Family
- Listing Status Active
- CountyEAGLE
- CityEagle
- NeighborhoodBluffs at Eagle
- Zip81631
- StyleHouse
- Year Built2026
- Taxes$ 3763
- Price$ 999,000
- Bedrooms3
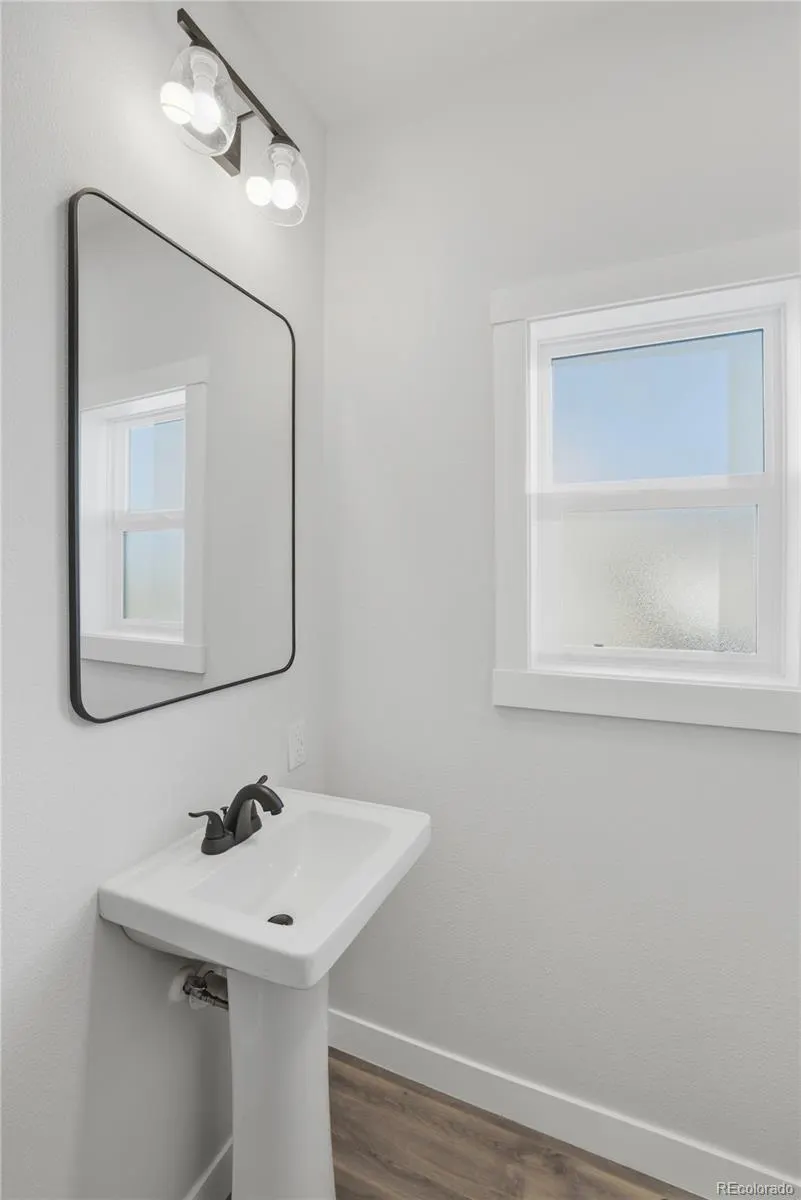
- Full Bathrooms2
- Half Bathrooms1
- Sqr Footage2076
- Lot Size0.16 Acres
Data Source:
REColorado (MTOMLS)
Property Description
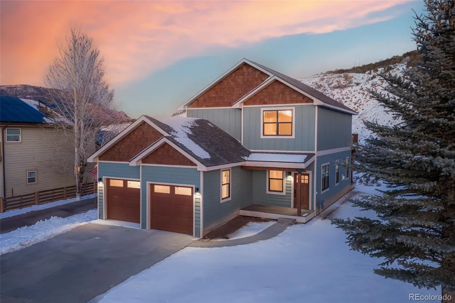
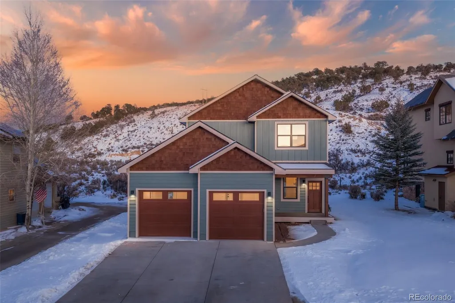
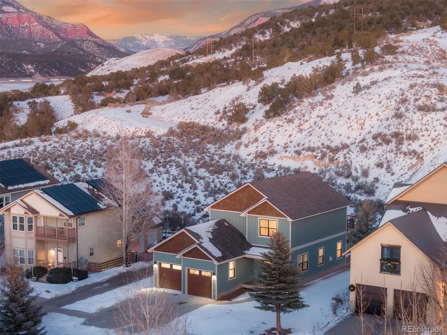
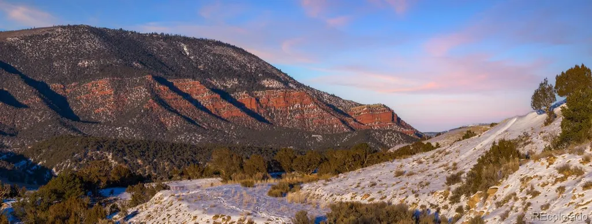
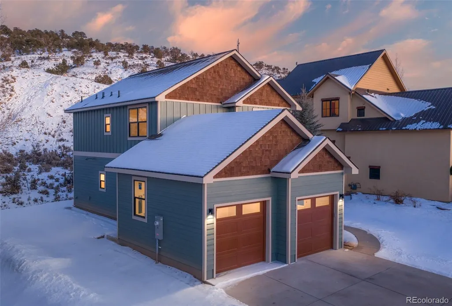
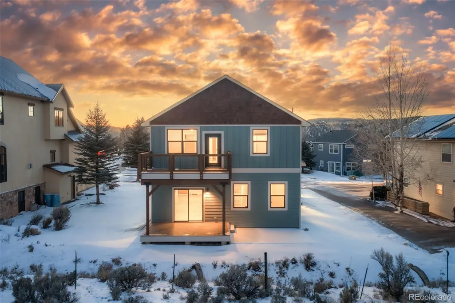
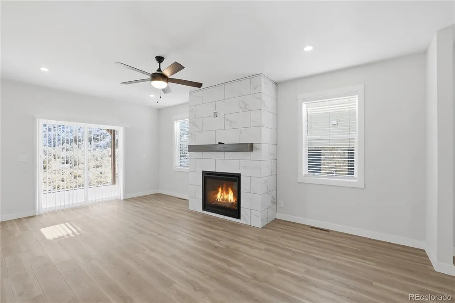
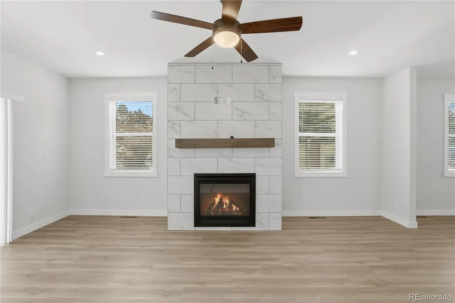
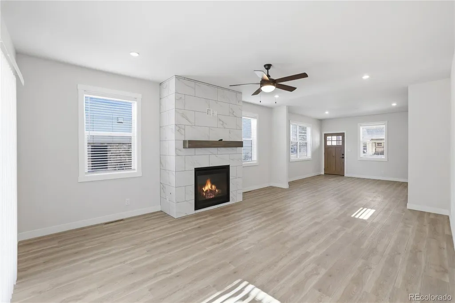
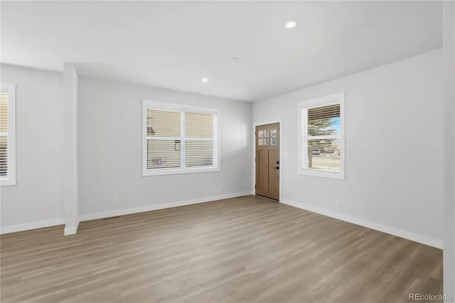
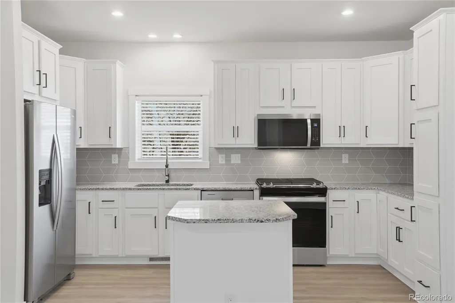
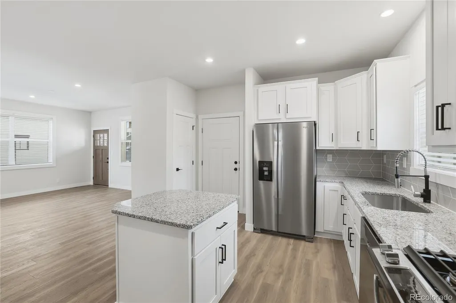
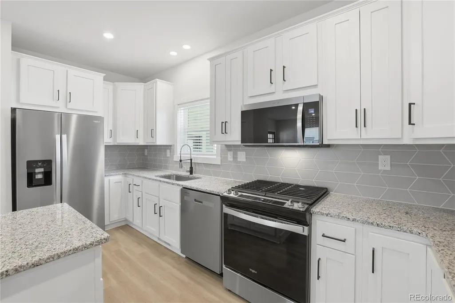
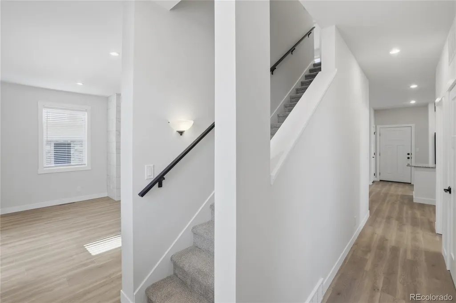
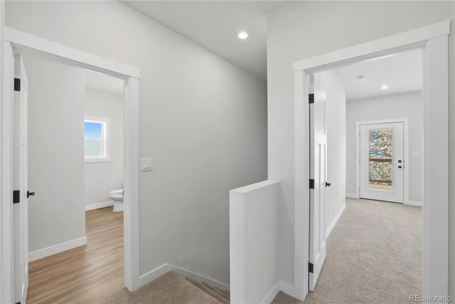
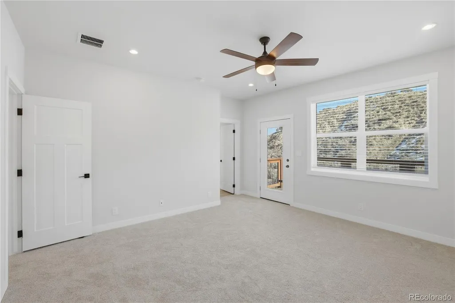
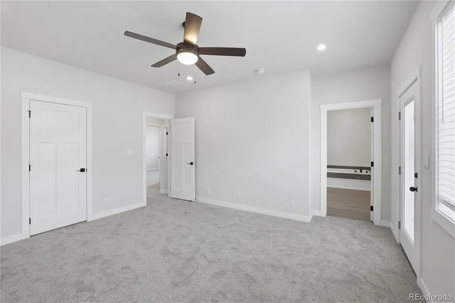
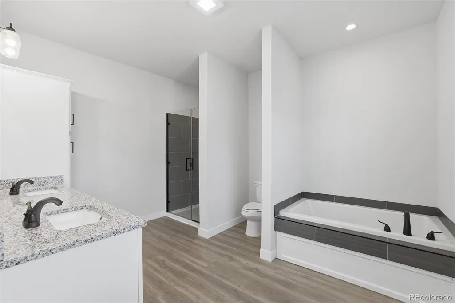
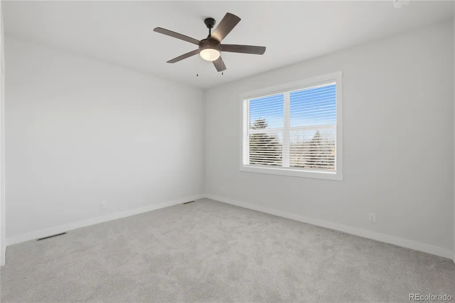
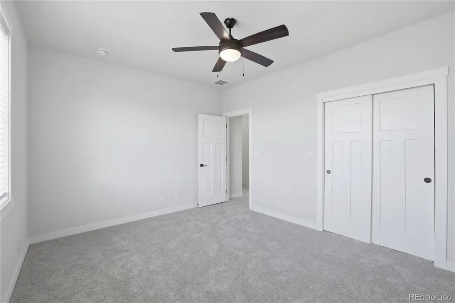
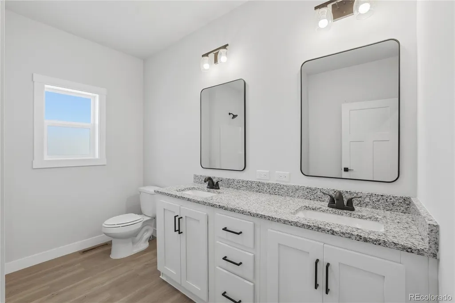
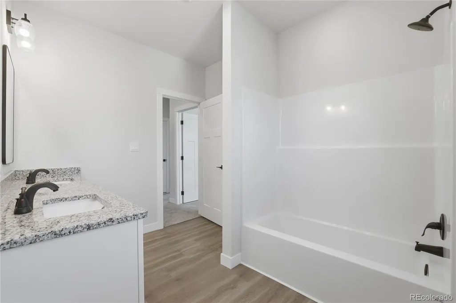
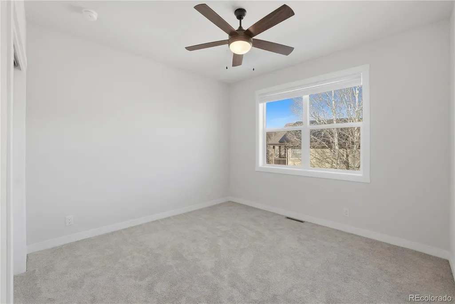
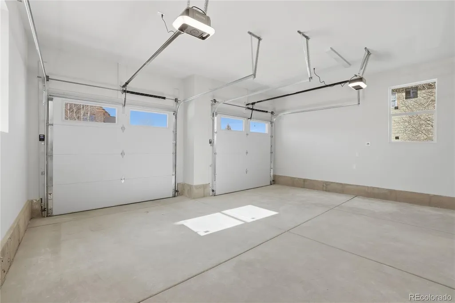
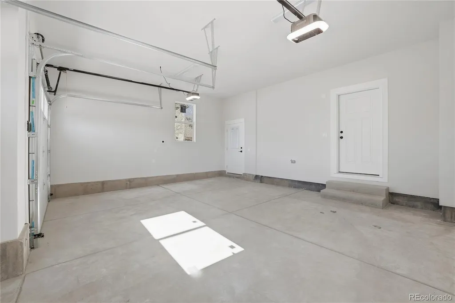
378 Bluffs Drive offers a very limited opportunity to own a newly constructed single-family residence in the highly desirable Bluffs neighborhood, an established community known for its family-friendly setting and direct access to Eagle's exceptional outdoor lifestyle. Ideally positioned within walking distance of Eagle Valley Elementary and Middle Schools, the home also backs directly to open space, capturing sweeping views of the Red Canyon and providing a sense of privacy that is increasingly difficult to find. Designed with both comfort and functionality in mind, the home features an open-concept floor plan highlighted by modern finishes, abundant natural light, and an elegantly appointed fireplace that anchors the main living space. The large, family-style contemporary kitchen is well suited for everyday living and entertaining, seamlessly connecting to the surrounding living and dining areas. Outdoor living is a defining feature, with an expansive upper-level deck offering spectacular canyon and open-space views—an ideal setting for relaxing or gathering with family and friends. The property enjoys close access to the Boneyard Trail, which connects to the broader Haymaker Trail system, and is conveniently located near neighborhood parks, reinforcing its appeal as an active, lifestyle-oriented residence. An oversized two-car garage provides exceptional storage for vehicles and recreational gear. The home is just minutes from downtown Eagle's shops and restaurants, approximately 10 minutes from Eagle County Regional Airport, and less than 30 minutes from Vail and Beaver Creek, offering effortless access to world-class skiing, dining, and travel. Set within an ideal family neighborhood that balances walkability, recreation, and convenience, 378 Bluffs Drive delivers modern mountain living at its finest.
| Elementary School | Middle School | High School |
|---|---|---|
| Eagle Valley Elementary School | Eagle Valley Middle School | Eagle Valley High School |
| Price History | |
|---|---|
| 4/3/2026 | Listed $1,149,000 |
| 6/3/2026 | 5$1,099,000 |
| 7/10/2026 | 5$1,049,000 |
| 8/8/2026 | 5$999,000 |
General Features
| Sewer | Public Sewer |
|---|---|
| Heating | Forced Air,Natural Gas |
| Cooling | Central Air |
| Utilities | Electricity Connected,Natural Gas Connected |
| Roof | Shingle |
| Appliances | Dishwasher,Disposal,Electric Water Heater,Microwave,Range,Refrigerator |
| HOA Fee | 105 |
| Garage Spaces | 2 |
| Patio/Porch Features | Covered,Deck,Front Porch,Patio |
| Construction Materials | Wood Siding |
| Exclusions | None |
| Year Built | 2026 |
| Electric | Single Phase |
| View | Valley |
| Levels | Two |
| Property Subtype | Single Family Residence |
| Tax Year | 2025 |
| Ownership | Agent Owner |
| Assoc Fee Paid Per | Quarterly |
| County | Eagle |
| Property Type | Residential |
| HOA | Yes |
| Attached Garage | Yes |
| Subdivision Name | Bluffs at Eagle |
| Facing Direction | West |
| Full Baths | 2 |
| Status | Active |
| Directions | From 70,exit Eby Creek Rd and go south through 3 traffic circles. Take Church St and go left on 2nd St at top of hill. Turn left on Bluffs Dr at the end of 2nd. |
| High School | Eagle Valley |
| City | Eagle |
| Association Name | Bluffs HOA |
| Senior Community Y/N | No |
| High School District | Eagle RE-50 |
| Lot Size Units | Square Feet |
| Lot Size Square Feet | 7013 |
| Listing Terms | Cash,Conventional |
| Elementary School | Eagle Valley |
| Tax Annual Amount | 3763 |
| Home Warranty Y/N | Yes |
| Middle/Junior High School | Eagle Valley |
| Property Condition | New Construction |
| Structure Type | House |
| Standard Status | Active |
| Middle/Junior School District | Eagle RE-50 |
| Elementary School District | Eagle RE-50 |
Interior Features
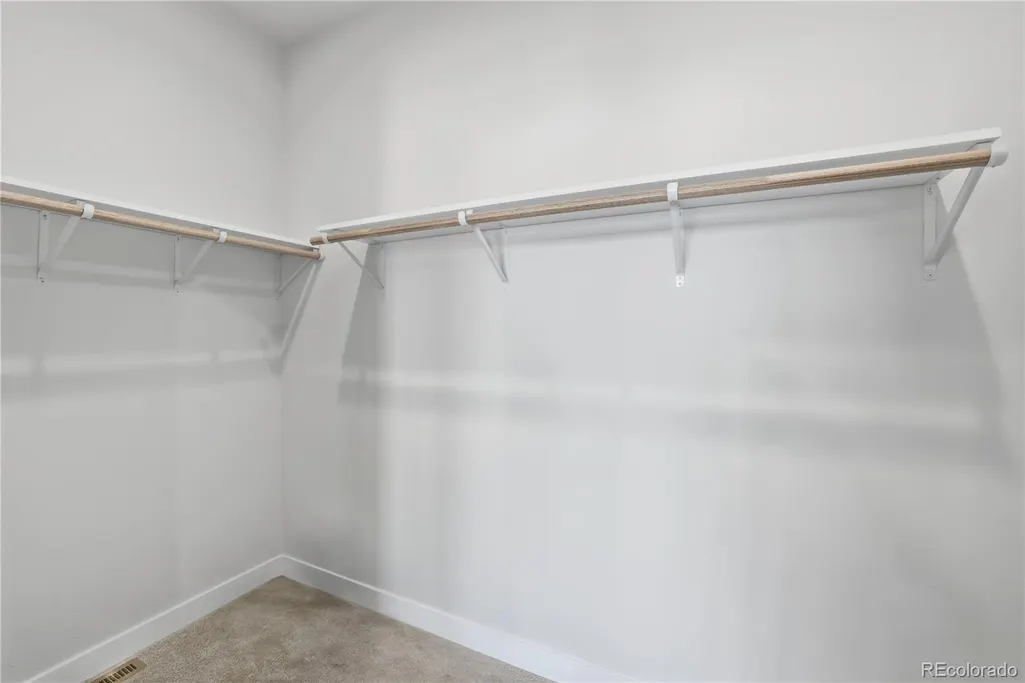
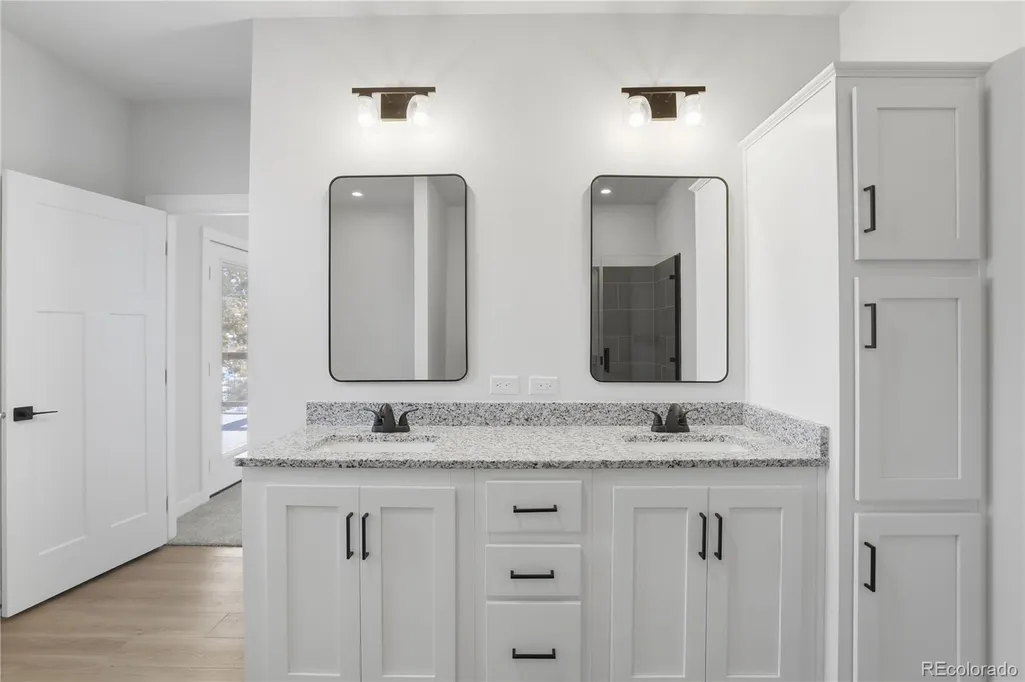
| Interior Amenities | Ceiling Fan(s),Granite Counters,High Ceilings,Kitchen Island,Open Floorplan,Primary Suite,Radon Mitigation System,Walk-In Closet(s) |
|---|---|
| Basement | Crawl Space |
| Flooring | Carpet,Vinyl |
| Total Fireplaces | 1 |
| Fireplace Features | Gas,Living Room |
| Basement (Y/N) | No |
| Above Grade Finished Area | 2076 |
| Half Baths | 1 |
| Total Bedrooms | 3 |
| Main Level Bathrooms | 1 |
| Total Baths | 3 |
Exterior Features
| Exterior Amenities | Rain Gutters |
|---|---|
| Parking Features | Concrete,Oversized Door |
| Water Source | Public |
| Total Parking | 4 |
| Lot Size Area | 7013 |
| Foundation Details | Concrete Perimeter |
| Building Area Total | 2076 |
| Lot Size Acres | 0.16 |
Amenities
- Foreclosure
- Views
- Short Sale
- New Construction
- Adult 55+
- Lease To Own
- No HOA Fees
- Furnished
- Primary On Main
- Air Conditioning
- Seller Finance
- Green
- Fixer Upper
- Horse
- Golf
- Fireplace
- Deck
- Garage
- Basement
- Pool
Property vs Single Family Average in 81631
Price
Taxes
Year Built
Visits
 The content relating to real estate for sale in this Web site comes in part from the Internet Data eXchange (IDX) program of METROLIST, INC., DBA RECOLORADO©. Real estate listings held by brokers other than EXIT Realty, A Smart Move are marked with the IDX Logo. This information is being provided for the consumers' personal, non-commercial use and may not be used for any other purpose. All information subject to change and should be independently verified. September 9, 2026 3:19 PM UTCd

 The real estate listing information and related content displayed on this site is provided exclusively for consumers’ personal, non-commercial use and may not be used for any purpose other than to identify prospective properties consumers may be interested in purchasing. This information and related content is deemed reliable but is not guaranteed accurate by elevateMLS.
