
Open House Sun, Sep 13th 12:00 PM - 2:00 PM - Views

Address
15979 E 113th Court, Commerce City, CO
Price
$ 769,900
Property Attributes
- MLS#2159558
- TypeSingle Family
- Listing Status Active
- CountyADAMS
- CityCommerce City
- NeighborhoodThe Villages at Buffalo Run
- Zip80022
- StyleHouse
- Year Built2021
- Taxes$ 7856
- Price$ 769,900
- Bedrooms4
- Full Bathrooms3
- Half Bathrooms1
- Sqr Footage4455
- Lot Size0.26 Acres
Data Source:
REColorado (MTOMLS)
Property Description
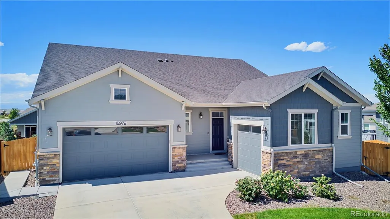
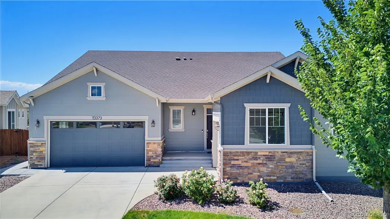
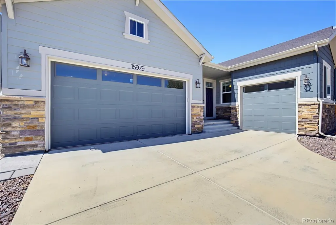
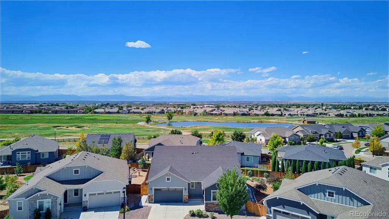
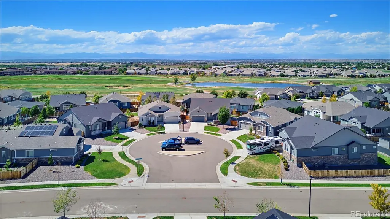
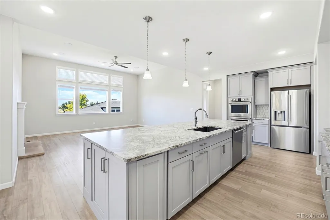
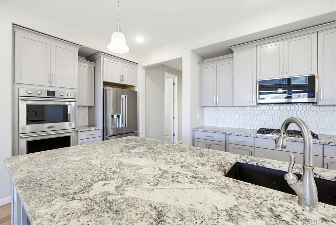
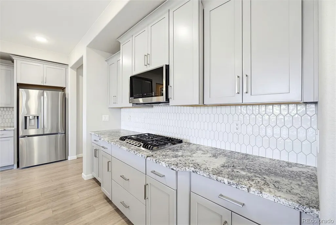
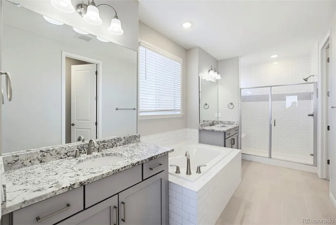
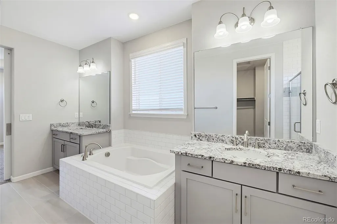
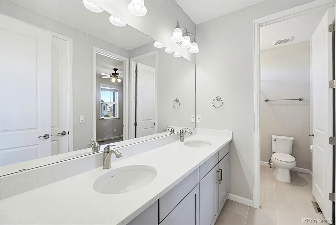
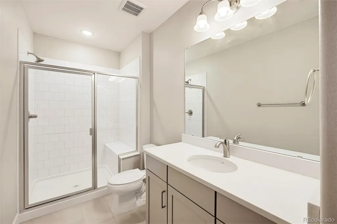
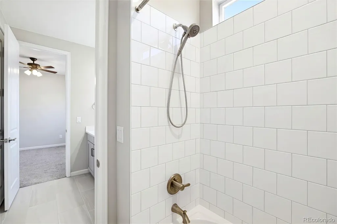
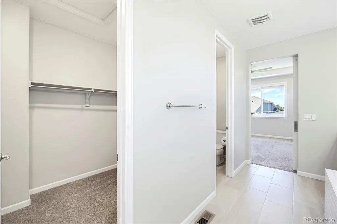
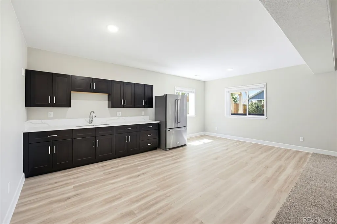
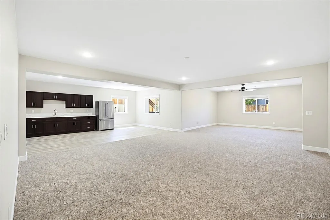
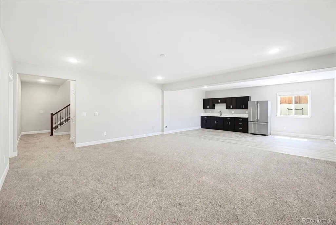
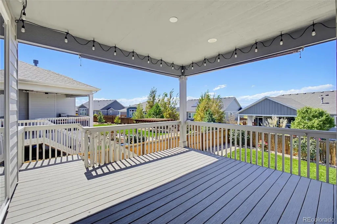
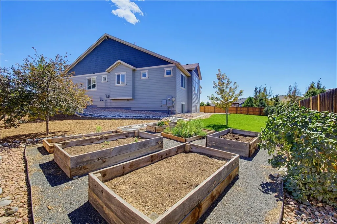
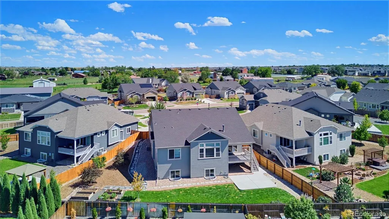
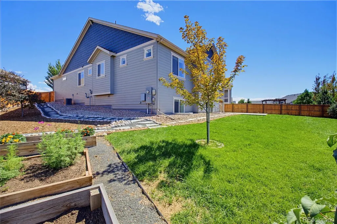
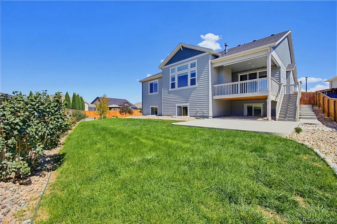
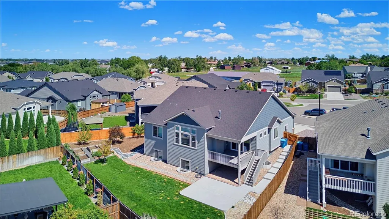
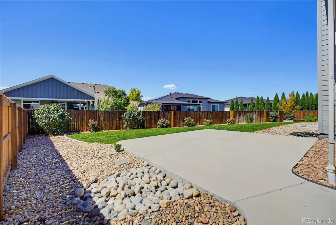
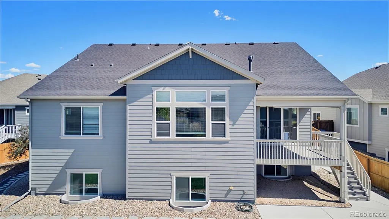
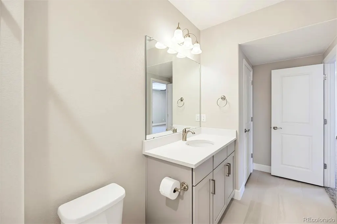
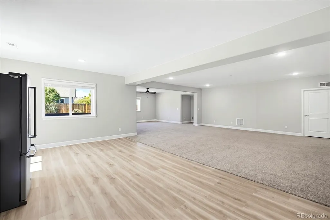
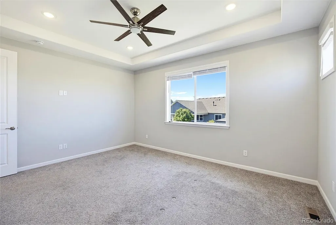
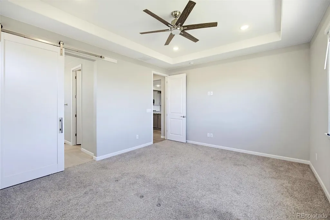
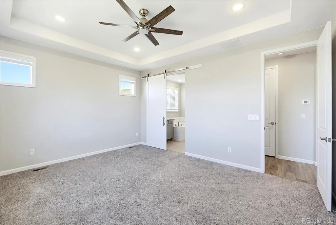
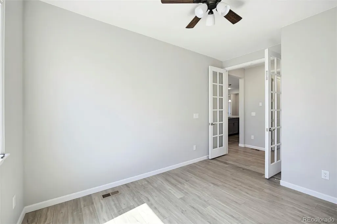
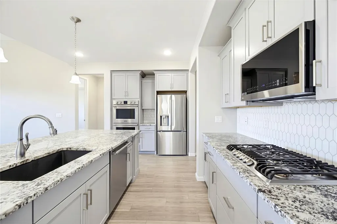
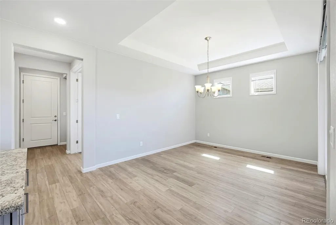
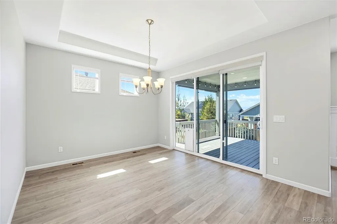
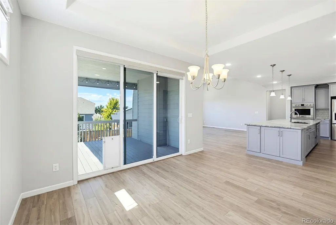
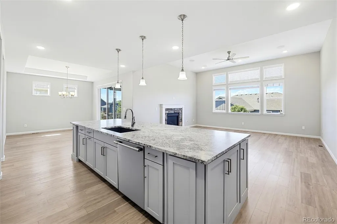
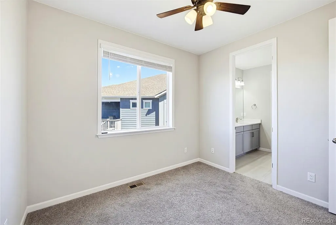
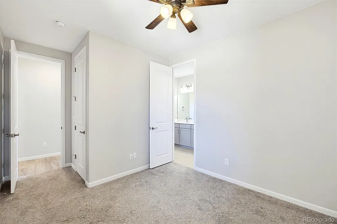
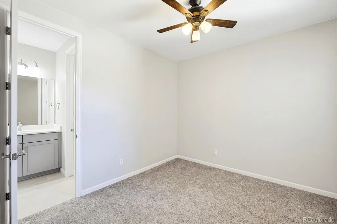
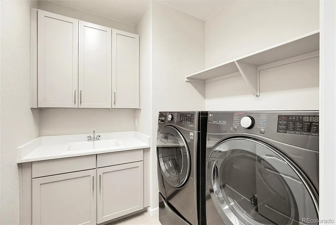
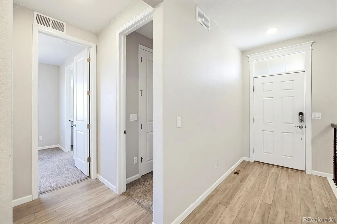
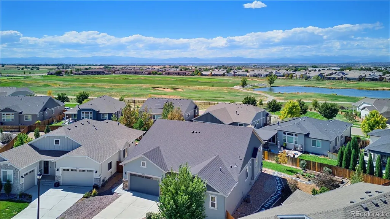
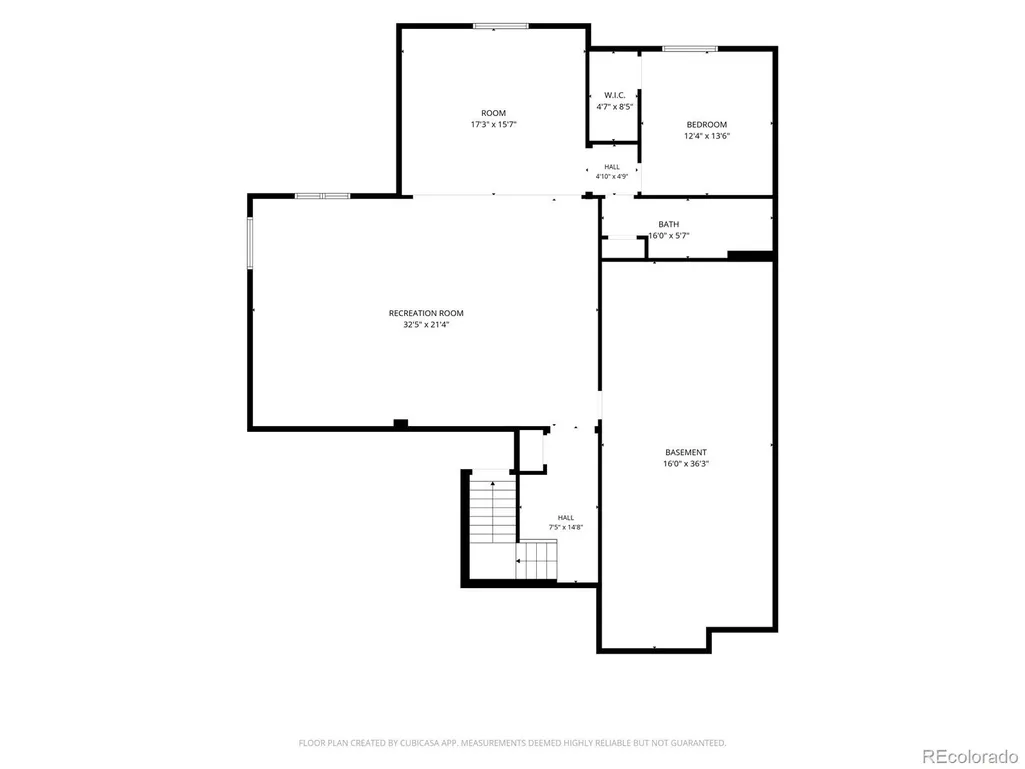
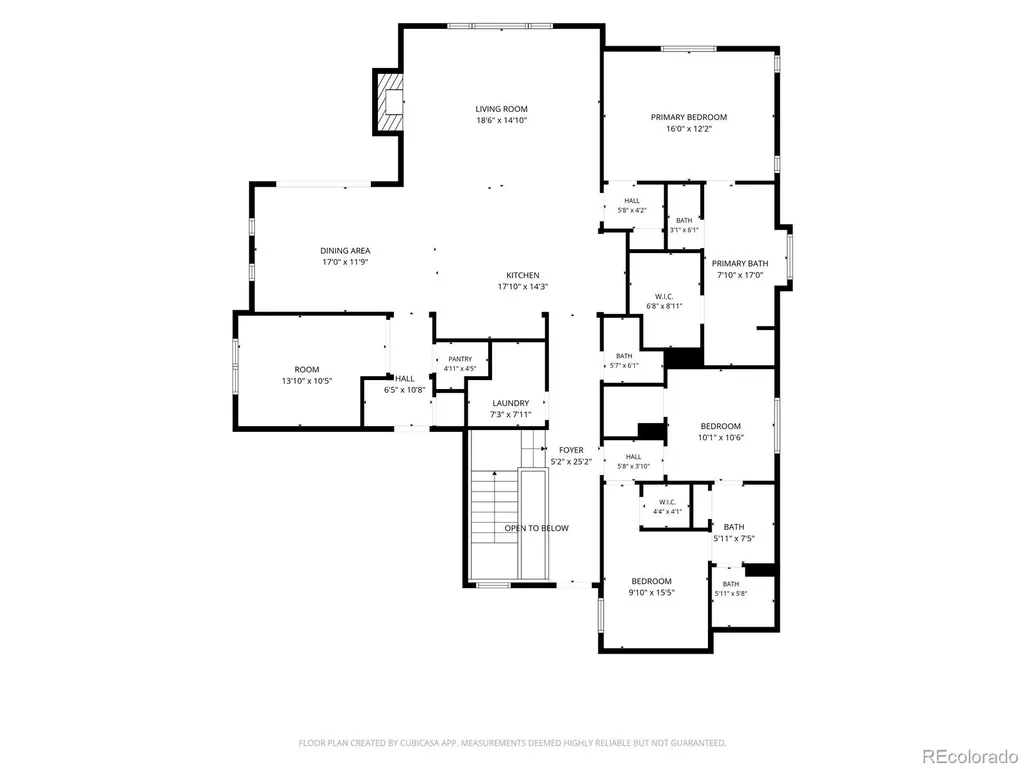
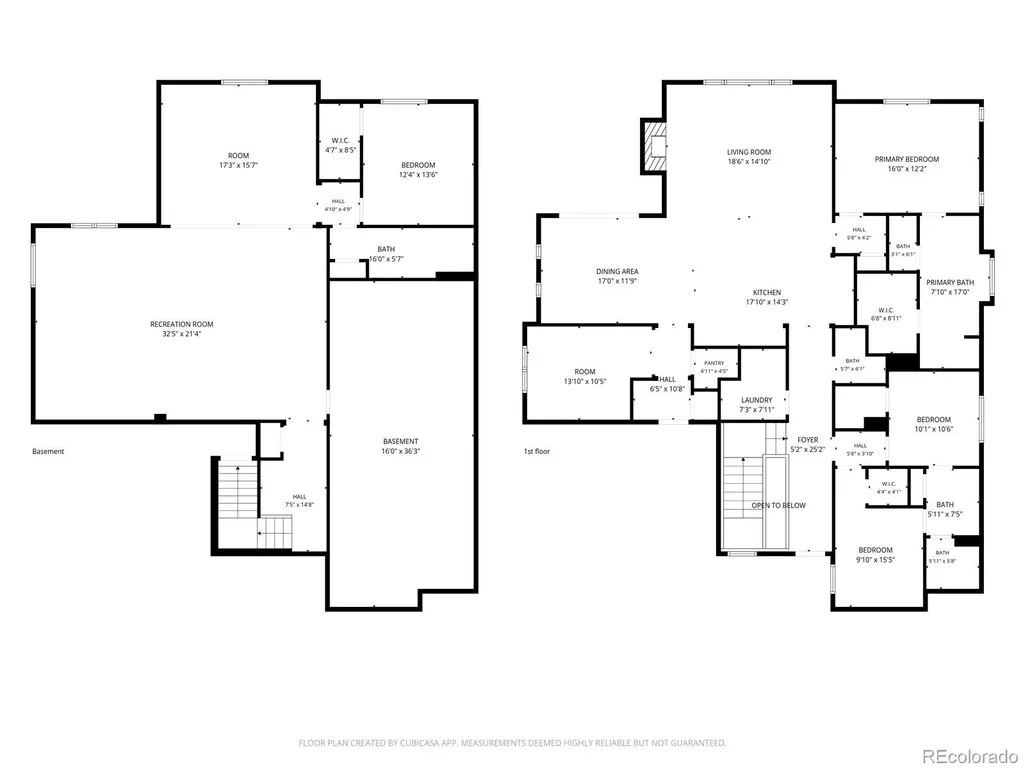
The show stopping ranch in Buffalo Run you have been looking for is finally here! This amazing home is located on a quiet cul-de-sac, and is the embodiment of elegance meeting functionality. You'll be blown away by the unbeatable curb appeal as soon as you pull up, with two separate garages that are both attached to the home. Upon entering, you'll be greeted with a very welcoming layout and high ceilings. The entryway flows seamlessly to the open concept kitchen with a massive island and room for plenty of bar stool seating. The great room with mountain views boasting a gas fireplace and large windows provides a great mix of comfort and natural light. The pantry, cabinet space, double oven, cooktop, and coffee bar area make this kitchen a chef's dream. The formal dining area and office with beautiful French doors compliment the three bedrooms and three bathrooms on the main level. Upon entering the primary bedroom, you'll notice mountain views again and nice touches such as the barn door and the coffered ceiling. The five piece primary bathroom provides two separate sinks, a separate tub, and a large shower, with very tasteful and modern finishes. The walk-in closet ties the entire en suite oasis together. The basement lives like it's own apartment and doesn't feel like a basement between the garden level windows, 9 foot ceilings, and very open living area with its own kitchenette. Another bedroom and bathroom will greet you, plus an extremely functional storage area. The backyard, sitting on more than a quarter acre lot, is sure to impress between the deck with the dedicated gas line, draw down shades, and very usable yard space, patio, and wonderful garden beds. This house is extremely well balanced and versatile so don't wait, and set up your own private showing today!
| Elementary School | Middle School | High School |
|---|---|---|
| Turnberry Elementary School | Prairie View Middle School | Prairie View High School |
| Price History | |
|---|---|
| 9/8/2026 | Listed $769,900 |
General Features
| Sewer | Public Sewer |
|---|---|
| Heating | Forced Air |
| Cooling | Central Air |
| Possession | Closing/DOD |
| Roof | Composition |
| Appliances | Cooktop,Dishwasher,Disposal,Double Oven,Dryer,Microwave,Washer |
| HOA Fee | 105 |
| Garage Spaces | 3 |
| Association Fee Includes | Trash |
| Patio/Porch Features | Covered,Deck,Front Porch,Patio |
| Construction Materials | Frame,Stone,Wood Siding |
| Exclusions | Seller's personal property. |
| Pets Allowed | Cats OK,Dogs OK |
| Year Built | 2021 |
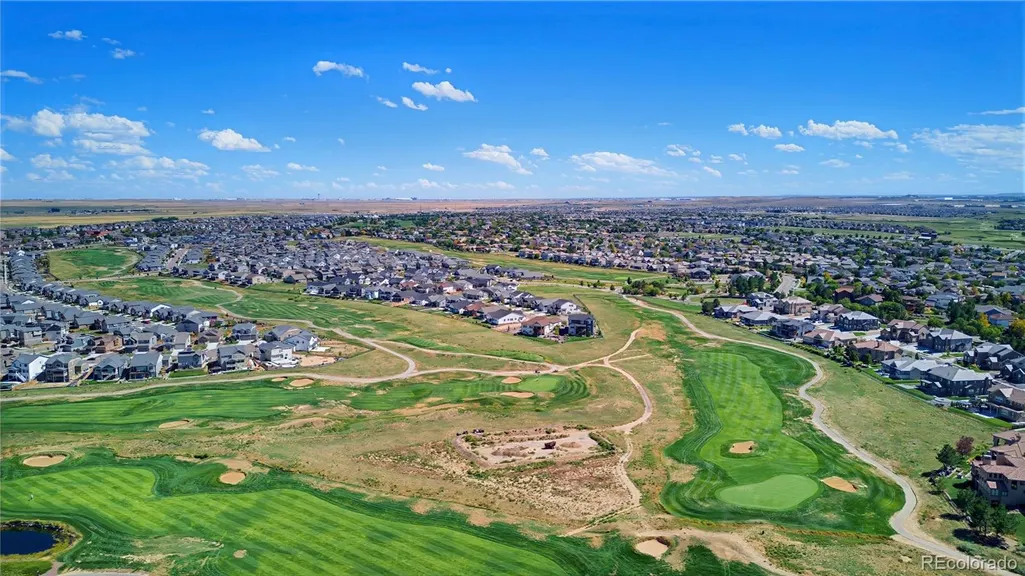
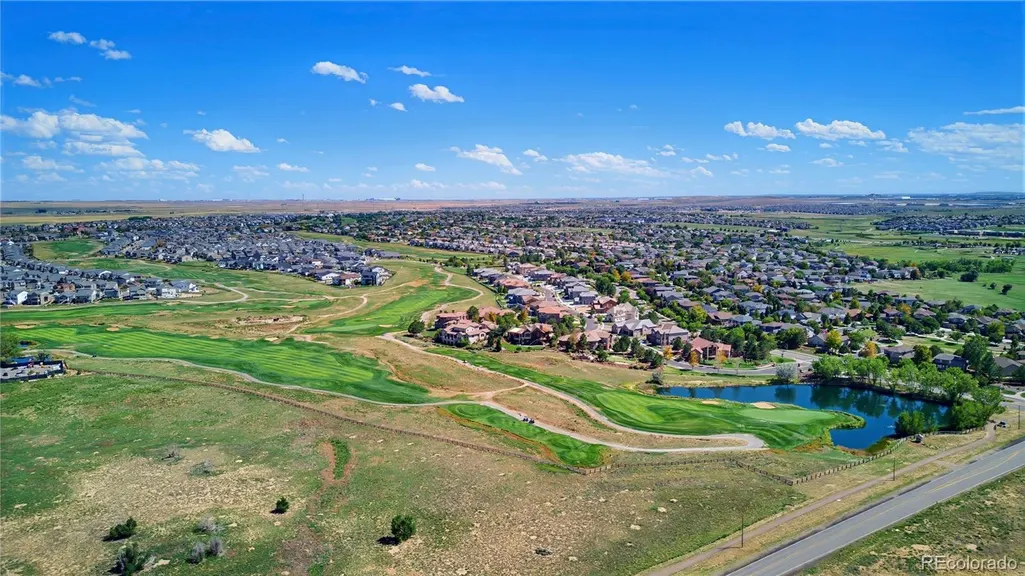
| View | Golf Course,Mountain(s) |
| Levels | One |
| Property Subtype | Single Family Residence |
| Tax Year | 2025 |
| Ownership | Corporation/Trust |
| Assoc Fee Paid Per | Quarterly |
| County | Adams |
| Property Type | Residential |
| HOA | Yes |
| Attached Garage | Yes |
| Subdivision Name | The Villages at Buffalo Run |
| Full Baths | 3 |
| Status | Active |
| High School | Prairie View |
| City | Commerce City |
| Association Name | VILLAGES AT BUFFALO RUN HOA |
| Senior Community Y/N | No |
| High School District | School District 27-J |
| Lot Size Units | Square Feet |
| Lot Size Square Feet | 11143 |
| Listing Terms | Cash,Conventional,FHA,VA Loan |
| Elementary School | Turnberry |
| Tax Annual Amount | 7856 |
| Middle/Junior High School | Prairie View |
| Property Condition | Updated/Remodeled |
| Structure Type | House |
| Standard Status | Active |
| Elementary School District | School District 27-J |
Interior Features
| Interior Amenities | Ceiling Fan(s),Eat-in Kitchen,Five Piece Bath,Granite Counters,High Ceilings,High Speed Internet,Kitchen Island,Open Floorplan,Pantry,Primary Suite,Smart Thermostat |
|---|---|
| Basement | Finished |
| Flooring | Carpet,Vinyl |
| Furnished Y/N | Unfurnished |
| Total Fireplaces | 1 |
| Fireplace Features | Gas |
| Basement (Y/N) | Yes |
| Window Features | Double Pane Windows,Window Coverings |
| Above Grade Finished Area | 2242 |
| Half Baths | 1 |
| Laundry Features | In Unit |
| Total Bedrooms | 4 |
| Below Grade Finished Area | 1403 |
| Main Level Bedrooms | 3 |
| Main Level Bathrooms | 3 |
| Total Baths | 4 |
Exterior Features
| Exterior Amenities | Garden,Gas Valve |
|---|---|
| Fencing | Full |
| Lot Features | Cul-De-Sac,Sprinklers In Front,Sprinklers In Rear |
| Water Source | Public |
| Total Parking | 3 |
| Lot Size Area | 11143 |
| Building Area Total | 4455 |
| Lot Size Acres | 0.26 |
| Road Surface Type | Paved |
| Road Frontage Type | Public |
| Road Responsibility | Public Maintained Road |
Amenities
- Foreclosure
- Views
- Short Sale
- New Construction
- Adult 55+
- Lease To Own
- No HOA Fees
- Furnished
- Primary On Main
- Air Conditioning
- Seller Finance
- Green
- Fixer Upper
- Horse
- Golf
- Fireplace
- Deck
- Garage
- Basement
- Pool
Property vs Single Family Average in 80022
Price
Taxes
Year Built
Visits
In The Neighborhood
Views
Commerce City
$ 825,000
- Type
- Single Family
- Size
- 4,732 SqFt
- Rooms
- 6 Beds + 3.5 Baths
 The Agency - Denver #3421595
Views
Commerce City
$ 800,000
- Type
- Single Family
- Size
- 4,273 SqFt
- Rooms
- 5 Beds + 4 Baths
LIV Sotheby's International Realty #4248658
Reduced
Commerce City
$ 624,000
- Type
- Single Family
- Size
- 4,273 SqFt
- Rooms
- 4 Beds + 2.5 Baths
eXp Realty, LLC #3608334
Golf Course
Commerce City
$ 650,000
- Type
- Single Family
- Size
- 3,620 SqFt
- Rooms
- 5 Beds + 3 Baths
Thrive Real Estate Group #6341491
Reduced
Commerce City
$ 499,900
- Type
- Single Family
- Size
- 2,812 SqFt
- Rooms
- 3 Beds + 2.5 Baths
Espi Agency, L.L.C. #6362070
Golf Course
Commerce City
$ 675,000
- Type
- Single Family
- Size
- 4,220 SqFt
- Rooms
- 3 Beds + 2.5 Baths
RE/MAX Professionals #1939954
Reduced
Commerce City
$ 661,900
- Type
- Single Family
- Size
- 4,375 SqFt
- Rooms
- 4 Beds + 4 Baths
eXp Realty, LLC #5061220
Reduced
Commerce City
$ 689,000
- Type
- Single Family
- Size
- 4,847 SqFt
- Rooms
- 3 Beds + 2.5 Baths
Look Real Estate Group #6884632
Reduced
Commerce City
$ 630,000
- Type
- Single Family
- Size
- 4,272 SqFt
- Rooms
- 3 Beds + 2 Baths
REMAX PROPERTIES #9340120
Views
Commerce City
$ 650,000
- Type
- Single Family
- Size
- 4,375 SqFt
- Rooms
- 4 Beds + 4.5 Baths
Turn Key Homes LLC #4121029
Reduced
Commerce City
$ 615,000
- Type
- Single Family
- Size
- 3,244 SqFt
- Rooms
- 4 Beds + 3 Baths
Compass - Denver #3444611
Reduced
Commerce City
$ 763,900
- Type
- Single Family
- Size
- 4,706 SqFt
- Rooms
- 4 Beds + 3.5 Baths
HomeSmart #5704540

 The real estate listing information and related content displayed on this site is provided exclusively for consumers’ personal, non-commercial use and may not be used for any purpose other than to identify prospective properties consumers may be interested in purchasing. This information and related content is deemed reliable but is not guaranteed accurate by elevateMLS.
