
Price Reduction - Views


Address
6482 S Valley Drive, Morrison, CO
Price
$ 649,000
Property Attributes
- MLS#2136269
- TypeSingle Family
- Listing Status Active
- CountyJEFFERSON
- CityMorrison
- NeighborhoodPine Park Estates
- Zip80465
- StyleMountain Contemporary,Traditional
- Year Built1972
- Taxes$ 4346
- Price$ 649,000
- Bedrooms3
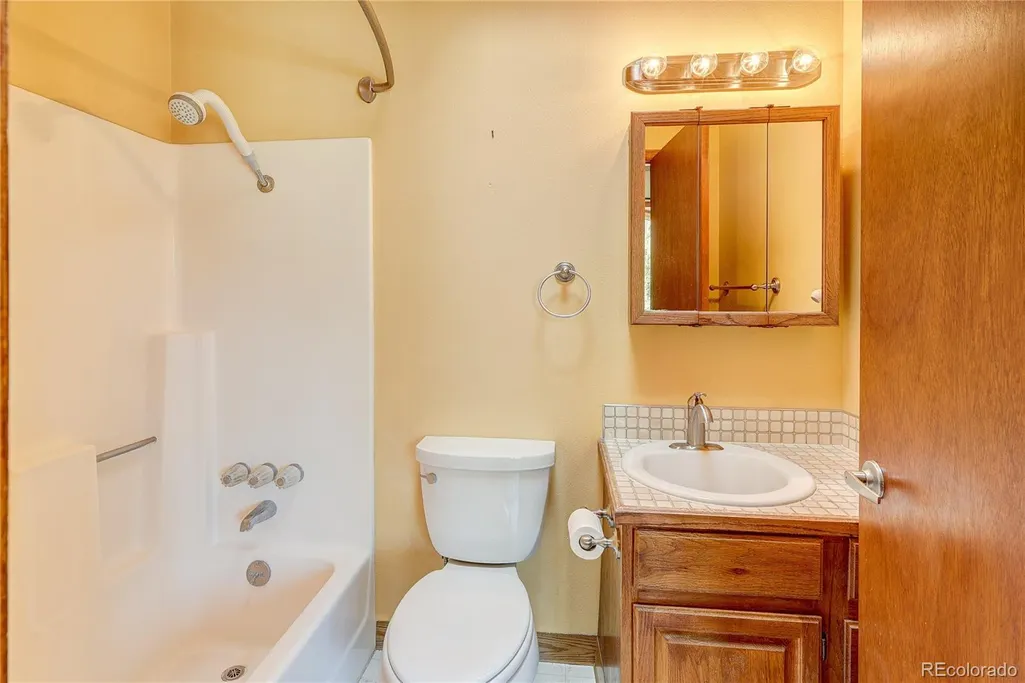
- Full Bathrooms2
- Half Bathrooms1
- Sqr Footage2158
- Lot Size1.05 Acres
Data Source:
REColorado (MTOMLS)
Property Description
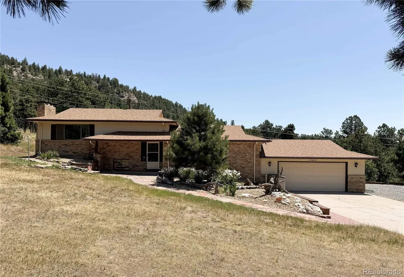
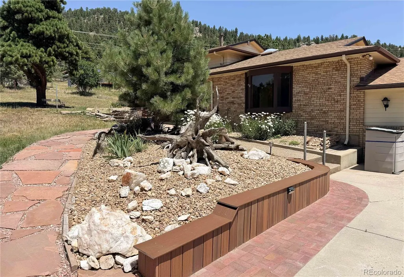
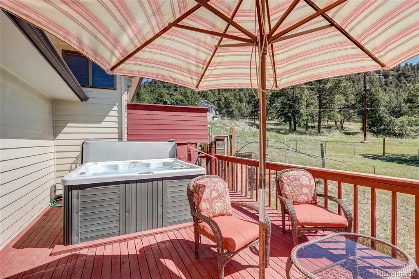
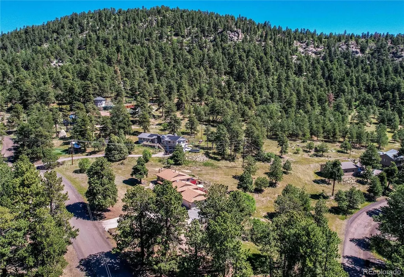
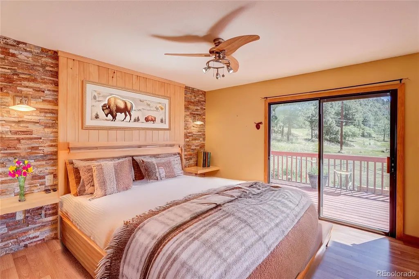
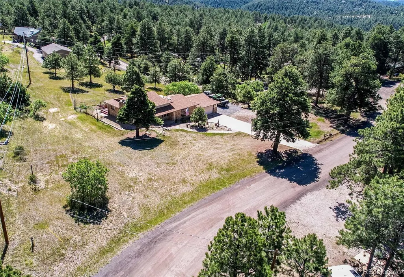
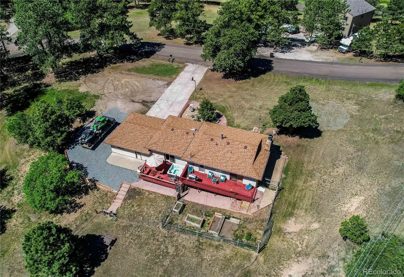
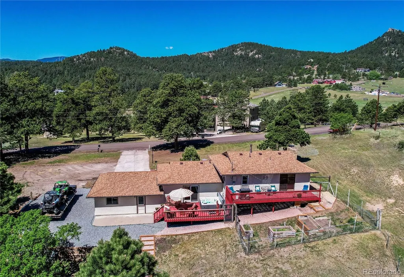
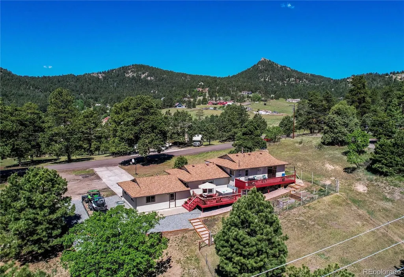
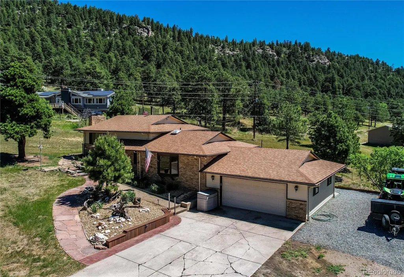
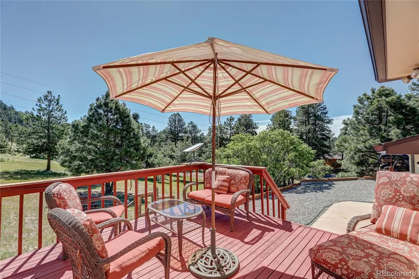
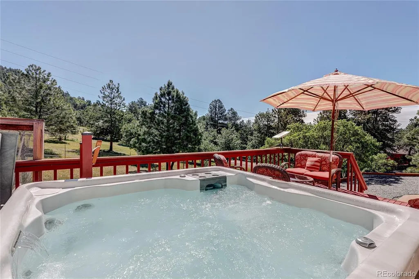
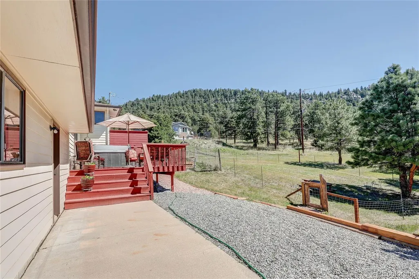
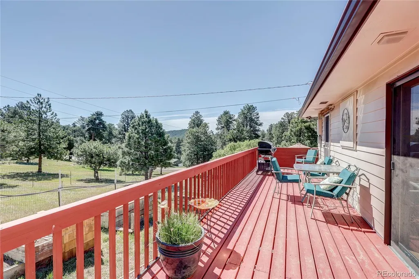
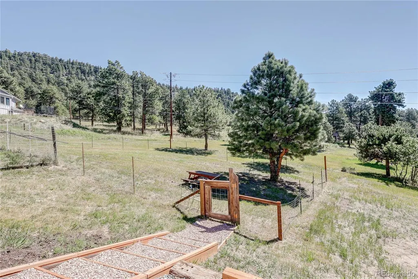
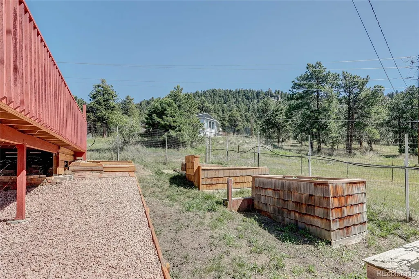
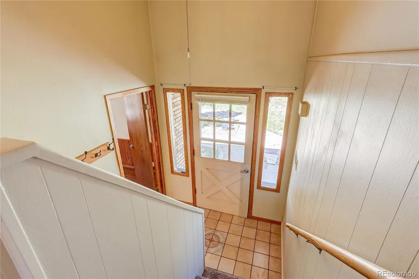
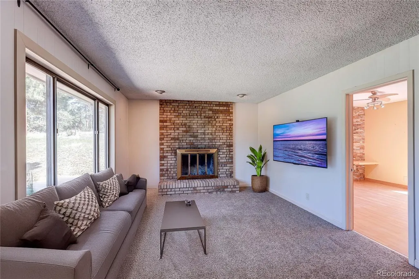
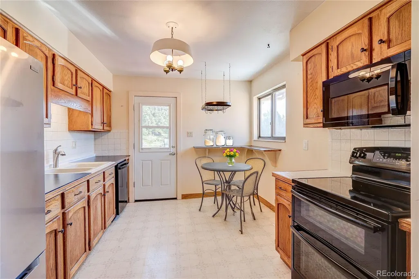
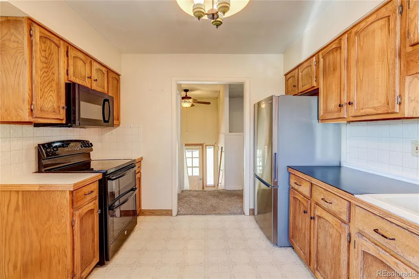
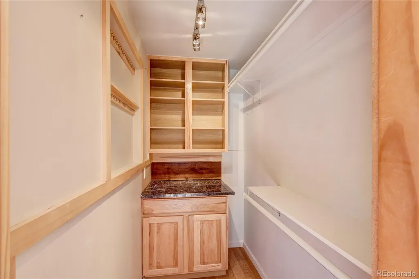
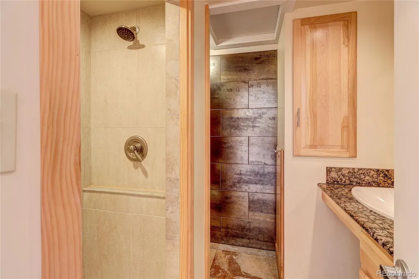
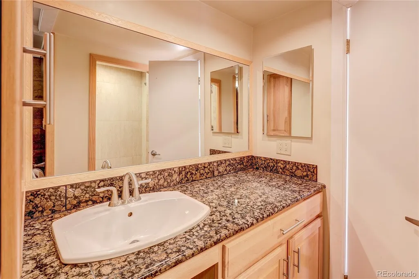
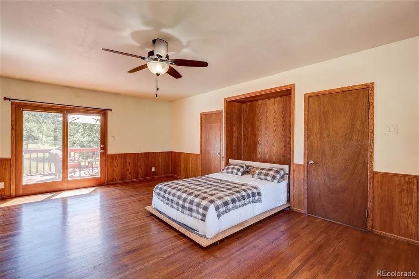
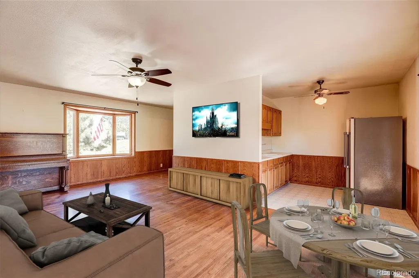
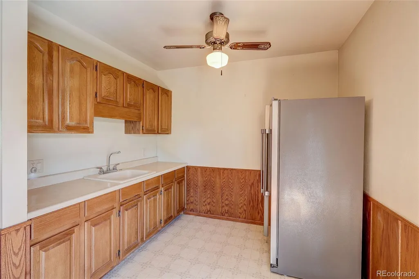
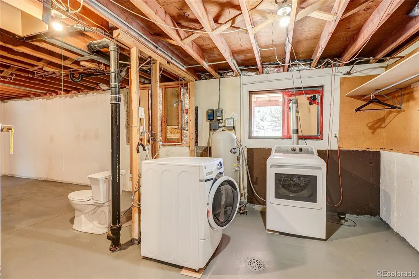
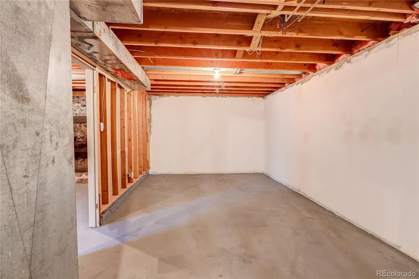
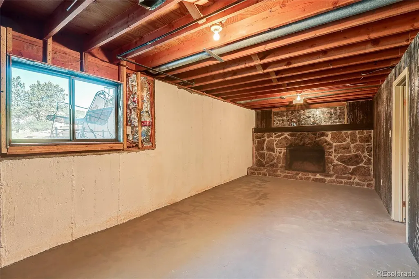
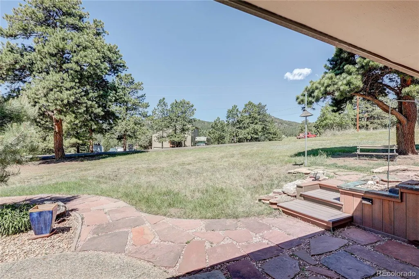
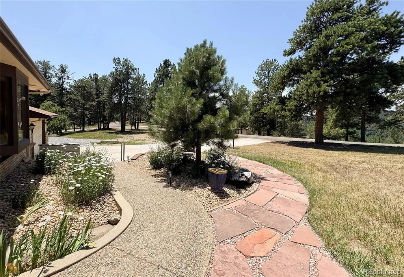
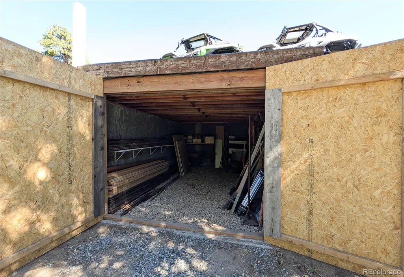
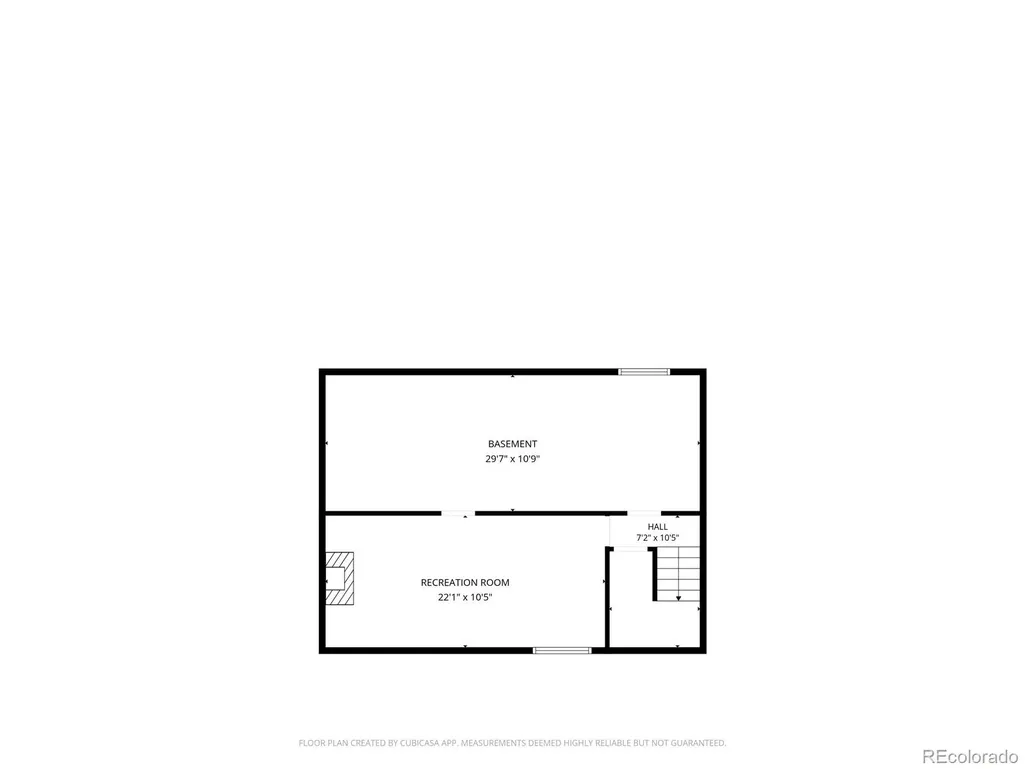
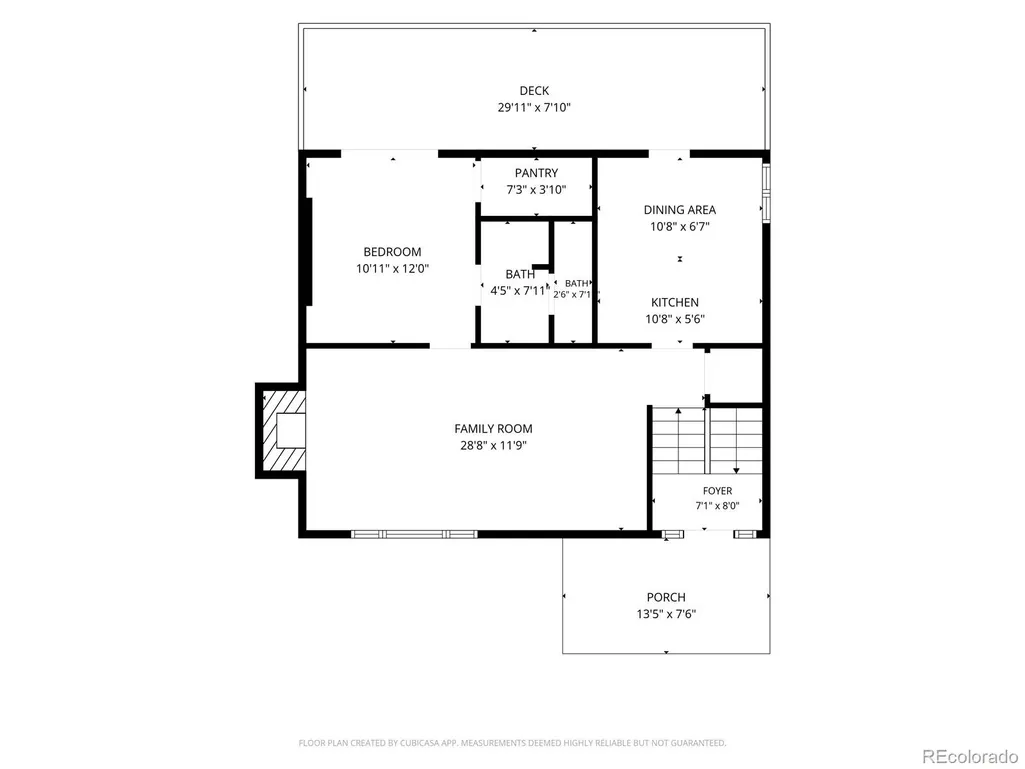
Visionary's Delight and sweat equity earns you a million dollar+ home! The LOCATION is perfect! In the Foothills 20 minutes from C-470. Easy access to 285 via on ramp. Nestled on a level acre and zoned A-1 with a well for legal watering for your horses, fainting goats or ?? Watch your critters in the backyard while admiring your view of Denver Mountain Parks. Surrounded by abundant wildlife and located in an incredible neighborhood this is the home for you. There are extensive wildfire mitigation improvements completed. There is a large shed under the dedicated gravel parking area and a spacious 2-car garage with convenient access to a concrete floor crawl space and attic for additional storage. Parking is not a problem with this property! The upper level features an inviting living room with a cozy wood-burning fireplace, a kitchen with access to a deck, and a primary suite complete with a walk-in closet, a 3/4 bath, and sliding door leading directly to the deck and garden area. A partially fenced backyard provides a space for children and pets to play. The lower level offers excellent flexibility with an additional bedroom with Murphy Bed, full bathroom, kitchenette, and private entrance to the deck and hot tub, creating an ideal setup for your friends or family. The unfinished basement with fireplace provides a clean slate ready for your personal vision and future expansion. Recent updates include a new well air pressure tank, new well cap, built-in microwave, kitchen refrigerator, new upper deck, lower reconditioned deck and exterior wildfire barrier improvements (2026). The well pump was replaced in 2024, and the hot tub was reconditioned and has a new cover in 2025. Experience the best of Colorado foothills living in this sought after area —all within easy reach of Denver and the mountain amenities. Easy safer access to Hwy 285 with a direct long on ramp. If you are handy this home has upside potential at a great price. It's one to see NOW!
| Elementary School | Middle School | High School |
|---|---|---|
| Marshdale Elementary School | West Jefferson Middle School | Conifer High School |
| Price History | |
|---|---|
| 6/19/2026 | Listed $699,500 |
| 7/28/2026 | 3$679,500 |
| 8/23/2026 | 5$649,000 |
General Features
| Sewer | Septic Tank |
|---|---|
| Heating | Forced Air,Natural Gas |
| Cooling | None |
| Utilities | Electricity Connected,Natural Gas Connected,Phone Available |
| Possession | Closing/DOD |
| Roof | Composition |
| Appliances | Dishwasher,Disposal,Double Oven,Dryer,Microwave,Range,Refrigerator,Self Cleaning Oven,Washer |
| Zoning | A1 |
| Garage Spaces | 2 |
| Patio/Porch Features | Covered,Deck,Front Porch,Patio |
| Architectural Style | Mountain Contemporary,Traditional |
| Security Features | Carbon Monoxide Detector(s),Smoke Detector(s) |
| Construction Materials | Brick,Concrete,Frame,Wood Siding |
| Exclusions | Sellers personal property |
| Year Built | 1972 |
| Electric | 110V |
| View | Mountain(s) |
| Levels | Tri-Level |
| Property Subtype | Single Family Residence |
| Tax Year | 2025 |
| Current Use | Live/Work |
| Ownership | Individual |
| County | Jefferson |
| Property Type | Residential |
| HOA | No |
| Attached Garage | Yes |
| Subdivision Name | Pine Park Estates |
| Full Baths | 1 |
| Status | Active |
| Directions | Hwy 285 from Denver to North Turkey Creek. Take a right on North Turkey Creek and enjoy the canyon drive to a right on Starlight to a first left up the road to Westway. Turn left. Turn right onto Val |
| High School | Conifer |
| City | Morrison |
| Entry Location | Stairs |
| Senior Community Y/N | No |
| High School District | Jefferson County R-1 |
| Lot Size Units | Acres |
| Lot Size Square Feet | 45738 |
| Listing Terms | Cash,Conventional,FHA,VA Loan |
| Elementary School | Marshdale |
| Tax Annual Amount | 4346 |
| Home Warranty Y/N | No |
| Middle/Junior High School | West Jefferson |
| Structure Type | House |
| Standard Status | Active |
| Occupancy Type | Owner |
| Middle/Junior School District | Jefferson County R-1 |
| Elementary School District | Jefferson County R-1 |
Interior Features
| Interior Amenities | Pantry,Primary Suite,Smoke Free,Hot Tub,Walk-In Closet(s) |
|---|---|
| Basement | Bath/Stubbed,Crawl Space,Daylight,Partial,Unfinished |
| Flooring | Carpet,Laminate,Linoleum,Tile,Wood |
| Total Fireplaces | 2 |
| Fireplace Features | Basement,Living Room,Wood Burning |
| Basement (Y/N) | Yes |
| Window Features | Bay Window(s),Double Pane Windows,Skylight(s) |
| Above Grade Finished Area | 1390 |
| 1/4 Baths | 1 |
| 3/4 Baths | 1 |
| Total Bedrooms | 3 |
| Below Grade Finished Area | 768 |
| Total Baths | 3 |
Exterior Features
| Exterior Amenities | Dog Run,Garden,Private Yard,Rain Gutters,Spa/Hot Tub |
|---|---|
| Vegetation | Mixed,Partially Wooded,Xeriscaping |
| Fencing | Partial |
| Parking Features | Concrete,Exterior Access Door,Lighted,Storage |
| Lot Features | Borders Public Land,Corner Lot,Fire Mitigation,Foothills,Landscaped,Level,Sprinklers In Rear |
| Water Source | Well |
| Total Parking | 19 |
| Lot Size Area | 1.05 |
| Foundation Details | Slab |
| Building Area Total | 2158 |
| Lot Size Acres | 1.05 |
| Road Frontage Type | Public |
| Road Responsibility | Public Maintained Road |
| Horse Y/N | Yes |
| Horse Amenities | Well Allows For |
Amenities
- Foreclosure
- Views
- Short Sale
- New Construction
- Adult 55+
- Lease To Own
- No HOA Fees
- Furnished
- Primary On Main
- Air Conditioning
- Seller Finance
- Green
- Fixer Upper
- Horse
- Golf
- Fireplace
- Deck
- Garage
- Basement
- Pool
Property vs Single Family Average in 80465
Price
Taxes
Year Built
Visits


 The real estate listing information and related content displayed on this site is provided exclusively for consumers’ personal, non-commercial use and may not be used for any purpose other than to identify prospective properties consumers may be interested in purchasing. This information and related content is deemed reliable but is not guaranteed accurate by elevateMLS.
