
Price Reduction
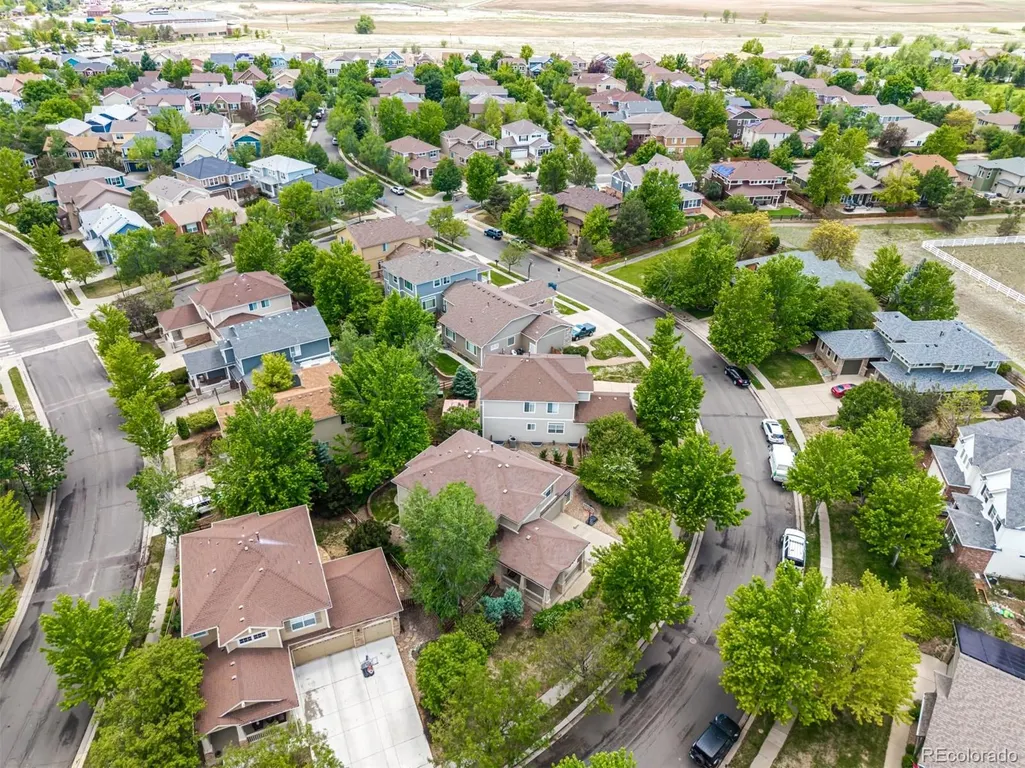
Address
3794 Shadow Canyon Trail, Broomfield, CO
Price
$ 799,900
Property Attributes
- MLS#1637264
- TypeSingle Family
- Listing Status Active
- CountyBROOMFIELD
- CityBroomfield
- NeighborhoodREDLEAF
- Zip80020
- StyleTraditional
- Year Built2004
- Taxes$ 6973
- Price$ 799,900
- Bedrooms4
- Full Bathrooms2
- Half Bathrooms1
- Sqr Footage3364
- Lot Size0.16 Acres
Data Source:
REColorado (MTOMLS)
Property Description
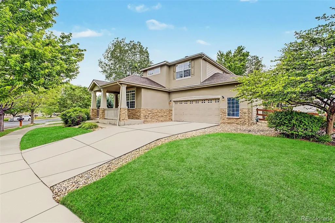
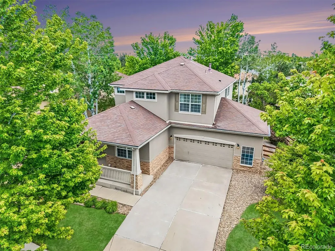
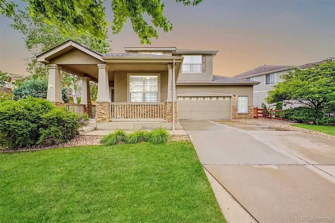
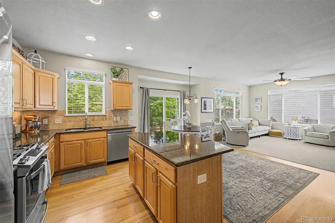
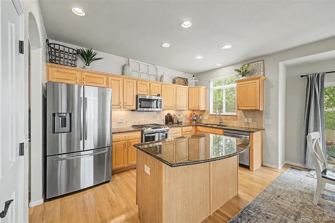
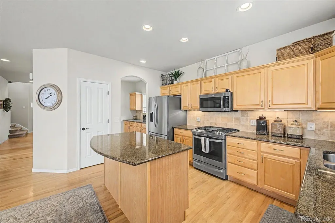
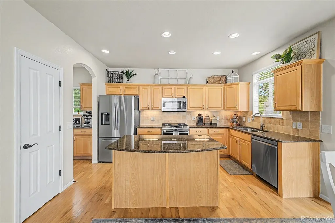
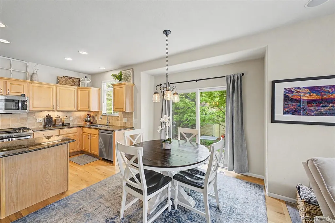
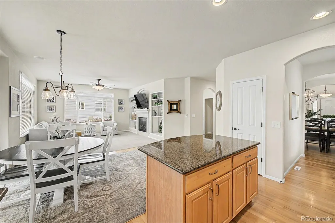
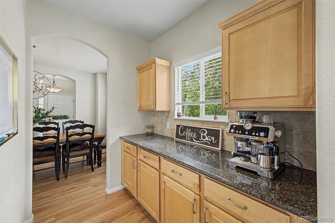
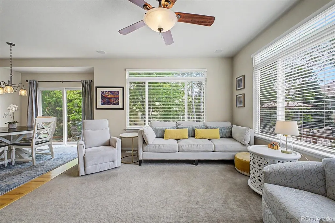
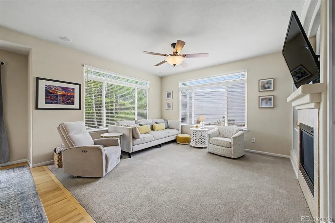
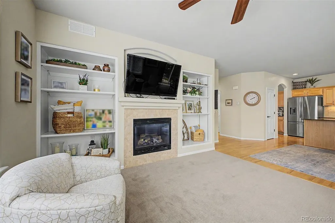
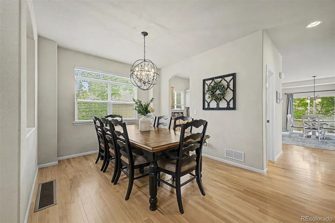
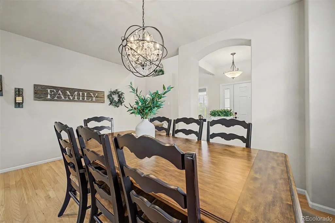
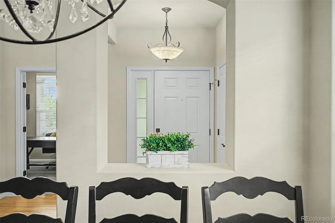
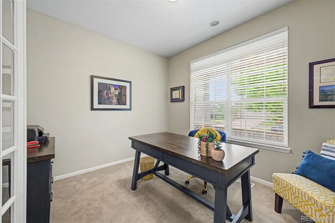
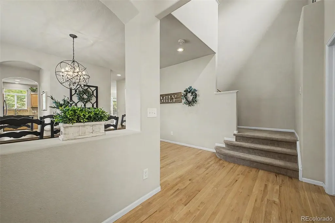
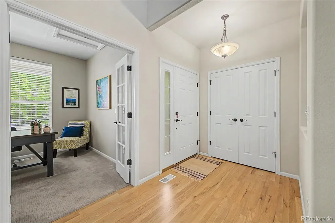
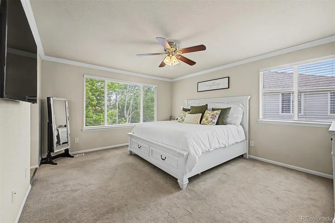
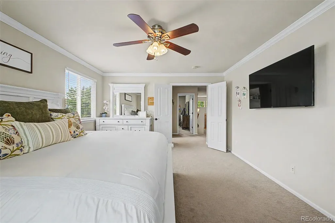
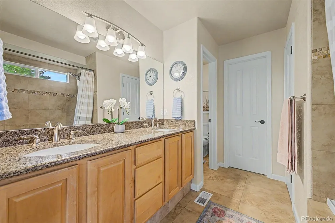
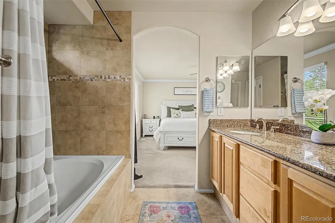
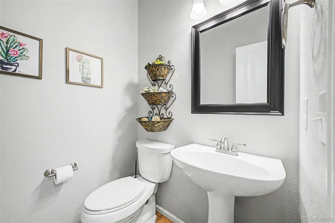
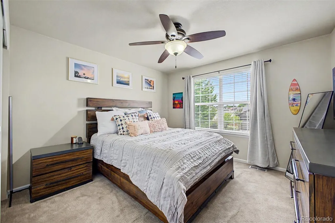
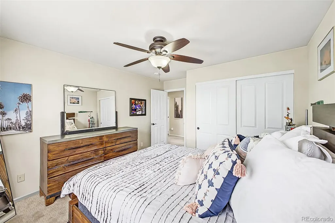
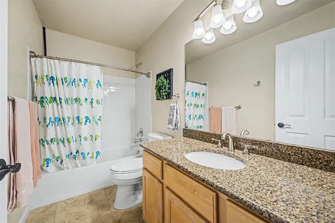
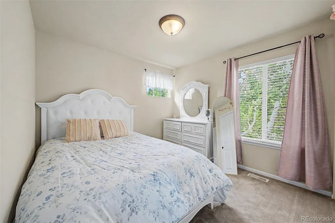
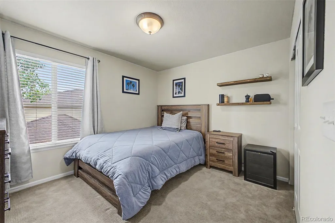
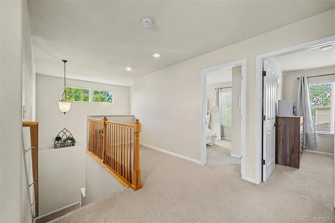
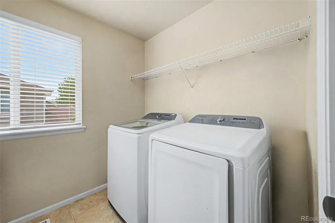
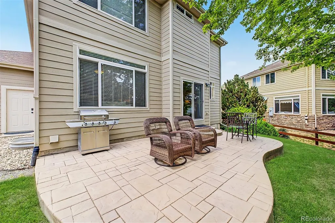
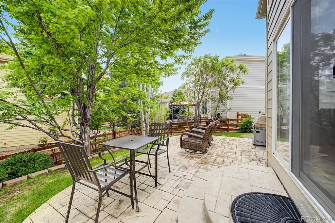
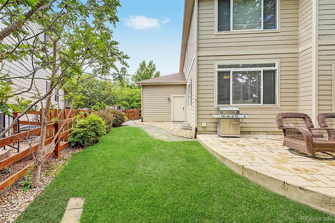
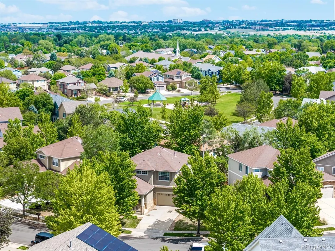
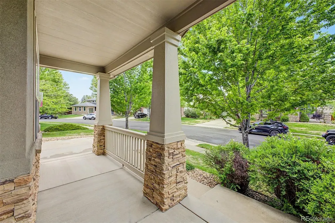
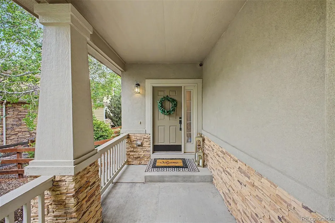
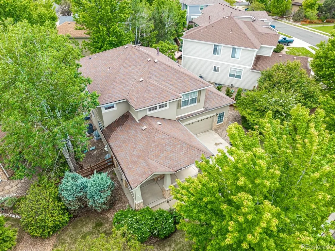
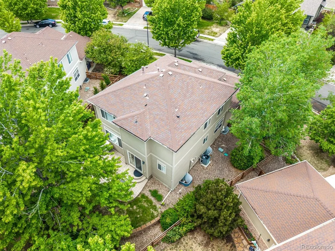
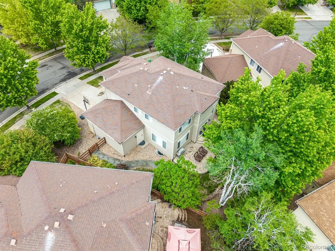
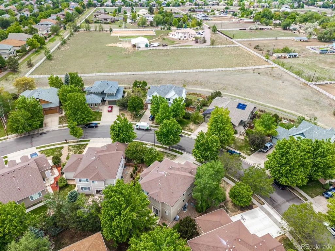
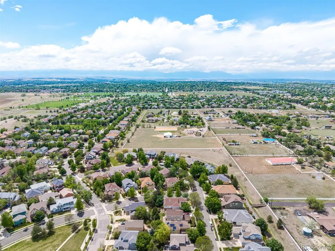
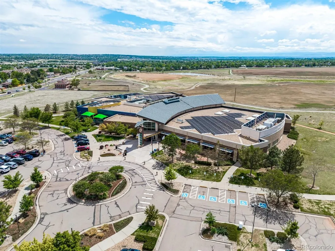
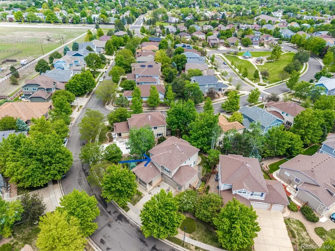
Must see listing in the popular Redleaf neighborhood in the heart of Broomfield! This stunning two story home offers 2252 finished square feet, 4 bedrooms, 3 bathrooms + an expansive unfinished basement with high ceilings and 4 large egress windows for endless potential. The charming covered front porch invites you into this beautifully designed home highlighted by gleaming hardwood floors and dramatic soaring ceilings! Wonderful natural light makes this home have an open and airy feeling! French doors to your home office or den. Spacious dining room offers ample space for family gatherings, entertaining guests and special occasions. Large eat-in kitchen with granite countertops, tumbled travertine backsplash, gas stove and a center island for additional seating! Added bonus is the Butler pantry for extra counter & cabinet space! Open floor plan with neutral colors throughout. The family room has built-in shelving, surround sound & a cozy gas fireplace! All 4 bedrooms are on the upper level! Generous primary bedroom with en-suite bathroom including double sinks, walk-in closet and a soaking tub! The laundry room is conveniently located on the upper level along with a loft perfect for work-out or game area. Two car oversized garage with a service door to the side yard and the garage is wired for EV charging. The professionally landscaped backyard features a well designed stamped concrete patio, perfect for summer barbeques and outdoor enjoyment! The basements wide-open space presents amazing opportunity for adding additional bedrooms, baths, large family room, rec area or fitness space. This superb location and vibrant community is minutes away from playgrounds, walking trails, multiple parks, Broomfield Commons and Paul Derda Recreational Center. Perfectly positioned between Denver and Boulder, this home provides convenient access to everything Colorado has to offer. This is Colorado living at its finest! Make this incredible home yours today!
| Elementary School | Middle School | High School |
|---|---|---|
| Coyote Ridge Elementary School | Westlake Middle School | Legacy High School |
| Price History | |
|---|---|
| 6/4/2026 | Listed $855,000 |
| 6/22/2026 | 2$845,000 |
| 7/13/2026 | 3$825,000 |
| 9/8/2026 | 4$799,900 |
General Features
| Sewer | Public Sewer |
|---|---|
| Heating | Forced Air |
| Cooling | Central Air |
| Utilities | Cable Available,Electricity Connected,Natural Gas Connected |
| Possession | Closing/DOD |
| Roof | Composition |
| Appliances | Dishwasher,Disposal,Microwave,Oven |
| Zoning | PUD |
| HOA Fee | 173 |
| Garage Spaces | 2 |
| Association Fee Includes | Recycling,Trash |
| Patio/Porch Features | Covered,Front Porch,Patio |
| Architectural Style | Traditional |
| Security Features | Carbon Monoxide Detector(s),Smoke Detector(s) |
| Construction Materials | Concrete,Frame,Stone,Stucco |
| Exclusions | kitchen refrigerator,washer,dryer |
| Year Built | 2004 |
| Levels | Two |
| Property Subtype | Single Family Residence |
| Tax Year | 2026 |
| Ownership | Corporation/Trust |
| Assoc Fee Paid Per | Quarterly |
| County | Broomfield |
| Property Type | Residential |
| Association Amenities | Park,Playground,Trail(s) |
| HOA | Yes |
| Attached Garage | Yes |
| Subdivision Name | REDLEAF |
| Facing Direction | Northwest |
| Full Baths | 2 |
| Status | Active |
| High School | Legacy |
| City | Broomfield |
| Association Name | Keystone Pacific |
| Senior Community Y/N | No |
| High School District | Adams 12 5 Star Schl |
| Lot Size Units | Square Feet |
| Lot Size Square Feet | 7180 |
| Listing Terms | 1031 Exchange,Cash,Conventional,FHA,VA Loan |
| Elementary School | Coyote Ridge |
| Tax Annual Amount | 6973 |
| Middle/Junior High School | Westlake |
| Virtual Tour | https://www.youtube.com/embed/65ZHPRe8Lf8 |
| Structure Type | House |
| Standard Status | Active |
| Middle/Junior School District | Adams 12 5 Star Schl |
| Elementary School District | Adams 12 5 Star Schl |
Interior Features
| Interior Amenities | Ceiling Fan(s),Eat-in Kitchen,Granite Counters,High Ceilings,Kitchen Island,Open Floorplan,Pantry,Radon Mitigation System,Walk-In Closet(s) |
|---|---|
| Basement | Unfinished |
| Flooring | Carpet,Tile,Wood |
| Furnished Y/N | Unfurnished |
| Total Fireplaces | 1 |
| Fireplace Features | Family Room |
| Basement (Y/N) | Yes |
| Window Features | Double Pane Windows,Egress Windows |
| Above Grade Finished Area | 2252 |
| Half Baths | 1 |
| Laundry Features | In Unit |
| Total Bedrooms | 4 |
| Main Level Bathrooms | 1 |
| Total Baths | 3 |
Exterior Features
| Exterior Amenities | Private Yard |
|---|---|
| Fencing | Full |
| Parking Features | Exterior Access Door,Oversized |
| Lot Features | Landscaped,Level,Sprinklers In Front,Sprinklers In Rear |
| Water Source | Public |
| Total Parking | 2 |
| Lot Size Area | 7180 |
| Building Area Total | 3364 |
| Lot Size Acres | 0.16 |
| Road Surface Type | Paved |
| Road Frontage Type | Public |
| Road Responsibility | Public Maintained Road |
| Horse Y/N | No |
Amenities
- Foreclosure
- Views
- Short Sale
- New Construction
- Adult 55+
- Lease To Own
- No HOA Fees
- Furnished
- Primary On Main
- Air Conditioning
- Seller Finance
- Green
- Fixer Upper
- Horse
- Golf
- Fireplace
- Deck
- Garage
- Basement
- Pool
Property vs Single Family Average in 80020
Price
Taxes
Year Built
Visits


 The real estate listing information and related content displayed on this site is provided exclusively for consumers’ personal, non-commercial use and may not be used for any purpose other than to identify prospective properties consumers may be interested in purchasing. This information and related content is deemed reliable but is not guaranteed accurate by elevateMLS.
